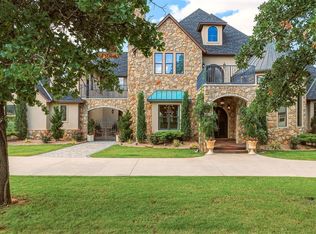
Over $3,000,000 invested. Experience sophisticated modern living in this extraordinary 9,500-square-foot estate, completely remodeled inside and out in 2023. Set on approximately 1.5 acres within an intimate gated community in the Edmond School District, the property combines dramatic architecture, advanced technology and exceptional spaces for entertaining.Soaring ceilings reaching 16 feet create an impressive sense of scale, while a thoughtfully integrated smart-home system provides effortless control throughout the residence. Josh.ai and Control4 technology coordinate lighting, entertainment, power roller shades and other essential functions, complemented by Art TVs & discreet Sonance speakers. Over $250,000 recently spent on home automation. The main-level primary suite offers a private retreat & a spa-inspired bathroom & skylight positioned above the soaking tub. Additional living spaces include a game room w a custom built-in bar, two full kitchens, a kitchenette and two laundry rooms, providing remarkable flexibility for daily living and entertaining.
Designed for comfort and convenience, the estate also features LED lighting, soft-close toilet seats, seven newer HVAC systems, a lifetime-rated roof and an impressive eight-car garage with epoxy flooring.
A separate guest residence provides privacy while maintaining a seamless connection to the main home and backyard. Complete with a bedroom, living area, full bathroom and kitchen, it is ideally suited for extended family, overnight guests or private accommodations.
Outdoors, the expansive kitchen & bar create a natural gathering place for entertaining & relaxing. The main residence & guest home frame the backyard beautifully, creating a private resort-like setting w a cohesive indoor-outdoor flow.
Every element of this exceptional property has been thoughtfully considered, offering a rare combination of contemporary design, intelligent technology, generous accommodations & everyday functionality.
For sale
$1,950,000
5220 NE 131st Ct, Edmond, OK 73013
7beds
9,500sqft
Single Family Residence
Built in 2006
1.5 Acres Lot
$1,909,200 Zestimate®
$205/sqft
$108/mo HOA
What's special
Spa-inspired bathroomTwo laundry roomsThoughtfully integrated smart-home systemSoft-close toilet seatsLed lightingSeven newer hvac systemsLifetime-rated roof
- 12 days
- 1,016
- 46
Zillow last checked:
Listing updated:
Listed by:
Wyatt Poindexter 405-417-5466,
The Agency
Source: MLSOK/OKCMAR as distributed by MLS GRID,MLS#: 1246150
Facts & features
Interior
Bedrooms & bathrooms
- Bedrooms: 7
- Bathrooms: 11
- Full bathrooms: 8
- 1/2 bathrooms: 3
Heating
- Has Heating (Unspecified Type)
Cooling
- Has cooling: Yes
Appliances
- Included: Dishwasher, Disposal, Microwave, Refrigerator, Electric Oven, Double Oven, Built-In Gas Range
Features
- Paint Woodwork, Stained Wood
- Flooring: Combination, Carpet, Tile
- Windows: Double Pane Windows
- Number of fireplaces: 2
- Fireplace features: Gas Log
Interior area
- Total structure area: 9,500
- Total interior livable area: 9,500 sqft
Property
Parking
- Total spaces: 8
- Parking features: Additional Parking
- Garage spaces: 8
- Has uncovered spaces: Yes
Features
- Levels: Two
- Stories: 2
- Exterior features: Balcony, Fire Pit, Outdoor Kitchen
- Waterfront features: Creek
Lot
- Size: 1.5 Acres
- Features: Cul-De-Sac
Details
- Parcel number: 5220NE131st73013
- Special conditions: None
Construction
Type & style
- Home type: SingleFamily
- Architectural style: Contemporary,Modern
- Property subtype: Single Family Residence
Materials
- Brick & Frame, Stucco
- Foundation: Slab
- Roof: Composition
Condition
- Year built: 2006
Community & HOA
HOA
- Has HOA: Yes
- Services included: Gated Entry, Common Area Maintenance
- HOA fee: $1,300 annually
Location
- Region: Edmond
Financial & listing details
- Price per square foot: $205/sqft
- Tax assessed value: $1,661,500
- Annual tax amount: $21,990
- Date on market: 8/28/2026
Estimated market value
$1,909,200
$1.81M - $2.00M
Not available
Price history
| Date | Event | Price |
|---|---|---|
| 8/28/2026 | Price change | $1,950,000-11.8%$205/sqft |
Source:  MLSOK/OKCMAR as distributed by MLS GRID #1246150 Report a problem MLSOK/OKCMAR as distributed by MLS GRID #1246150 Report a problem | ||
| 5/19/2025 | Price change | $2,210,000-1.8%$233/sqft |
Source: MLSOK/OKCMAR as distributed by MLS GRID #1163222 Report a problem | ||
| 10/8/2024 | Price change | $2,250,000-13.4%$237/sqft |
Source: MLSOK/OKCMAR as distributed by MLS GRID #1138669 Report a problem | ||
| 7/26/2024 | Price change | $2,599,000-3.7%$274/sqft |
Source: MLSOK/OKCMAR as distributed by MLS GRID #1109672 Report a problem | ||
| 7/15/2024 | Price change | $2,699,000-6.9%$284/sqft |
Source: MLSOK/OKCMAR as distributed by MLS GRID #1109672 Report a problem | ||
| 6/3/2024 | Price change | $2,899,000-3.3%$305/sqft |
Source: MLSOK/OKCMAR as distributed by MLS GRID #1109672 Report a problem | ||
| 5/4/2024 | Listed for sale | $2,999,000+99.9%$316/sqft |
Source: MLSOK/OKCMAR as distributed by MLS GRID #1109672 Report a problem | ||
| 2/15/2022 | Sold | $1,500,000-6.2%$158/sqft |
Source: Public Record Report a problem | ||
| 6/29/2017 | Listing removed | $1,599,000$168/sqft |
Source: Keller Williams Realty Elite #584563 Report a problem | ||
| 9/1/2015 | Price change | $1,599,000-3.1%$168/sqft |
Source: Keller Williams - Keller Williams Realty Elite #584563 Report a problem | ||
| 8/29/2015 | Price change | $1,650,000-5.7%$174/sqft |
Source: Keller Williams - Keller Williams Realty Elite #584563 Report a problem | ||
| 4/22/2015 | Listed for sale | $1,750,000-10.3%$184/sqft |
Source: Keller Williams Elite #584563 Report a problem | ||
| 11/22/2014 | Listing removed | $1,950,000$205/sqft |
Source: MLS4public.com LLC #558887 Report a problem | ||
| 6/20/2014 | Listed for sale | $1,950,000-2%$205/sqft |
Source: Owner Report a problem | ||
| 10/14/2013 | Listing removed | $1,990,000$209/sqft |
Source: Scissortail Residentail Realty #527839 Report a problem | ||
| 7/29/2013 | Listed for sale | $1,990,000+10.6%$209/sqft |
Source: Scissortail Residential Realty #527839 Report a problem | ||
| 11/14/2009 | Listing removed | $1,800,000$189/sqft |
Source: Mo Anderson #357554 Report a problem | ||
| 6/22/2008 | Listed for sale | $1,800,000+2095.1%$189/sqft |
Source: Mo Anderson #357554 Report a problem | ||
| 6/12/2006 | Sold | $82,000$9/sqft |
Source: Public Record Report a problem | ||
Public tax history
| Year | Property taxes | Tax assessment |
|---|---|---|
| 2025 | $21,990 +3.9% | $182,765 +3.6% |
| 2024 | $21,172 +1% | $176,495 +0.2% |
| 2023 | $20,961 +30.4% | $176,110 +30.6% |
| 2022 | $16,072 +4.1% | $134,823 +3% |
| 2021 | $15,442 +1.5% | $130,897 +3% |
| 2020 | $15,211 +32.5% | $127,085 +3% |
| 2019 | $11,482 +3% | $123,383 +3% |
| 2018 | $11,145 -23.6% | $119,790 -1.1% |
| 2017 | $14,579 | $121,173 +3% |
| 2016 | $14,579 +3.6% | $117,644 -9.7% |
| 2015 | $14,073 -20.4% | $130,302 -11.4% |
| 2014 | $17,682 | $147,112 +3% |
| 2013 | -- | $142,828 +0.9% |
| 2012 | -- | $141,613 +5% |
| 2011 | -- | $134,870 -0.4% |
| 2010 | -- | $135,405 +2.6% |
| 2009 | -- | $131,983 +37% |
| 2008 | -- | $96,361 +968.3% |
| 2007 | -- | $9,020 +382.9% |
| 2003 | -- | $1,868 |
Find assessor info on the county website
Monthly payment
Est. payment
Payment breakdown
Explore the cost of this home by adjusting the details. Changes won't be saved.Climate risks
Neighborhood: 73013
Nearby schools
Schools provided by the listing agent
- Elementary: Chisholm ES
- Middle: Cimarron MS
- High: Memorial HS
Source: MLSOK/OKCMAR as distributed by MLS GRID. This data may not be complete. We recommend contacting the local school district to confirm school assignments for this home.

Similar homes
- $2,370,0005 bd6 ba6.8k sqft13315 N Coltrane Rd, Edmond, OK 73013For Sale
 MLS ID #1245486, Jennifer Fields, RE/MAX at Home. MLSOK/OKCMAR as distributed by MLS GRID
 - $1,849,0005 bd7 ba6.1k sqft2808 Perth Dr, Edmond, OK 73013For Sale
 MLS ID #1234282, Janet Helms, Sage Sotheby's Realty. MLSOK/OKCMAR as distributed by MLS GRID
 - $1,709,0004 bd7 ba7.2k sqft11016 Waters Welling Way, Edmond, OK 73013For Sale
 MLS ID #1238081, David Frayer, Black Label Realty. MLSOK/OKCMAR as distributed by MLS GRID
 - $2,580,0006 bd7 ba8.4k sqft1807 Summerhaven Way, Edmond, OK 73013For Sale
 MLS ID #1239297, Sarah Neal, Metro Brokers of OK Connect. MLSOK/OKCMAR as distributed by MLS GRID
