A rare waterfront residence in a private gated community, this home showcases uninterrupted water views stretching across the entire rear of the property. Designed to maximize the scenery, every main living space is filled with natural light and seamlessly connected to the outdoors through expansive windows and first and second floor outdoor living areas.
The striking modern exterior opens to warm, sophisticated interiors featuring hardwood floors, rich textures, moody tones, leathered and marble countertops, statement lighting, and a custom illuminated handrail. The chef's kitchen is appointed with premium graphite-finish Dacor appliances and complemented by a fully equipped scullery featuring three built-in ovens, ideal for effortless entertaining.
Built with signature craftsmanship, the home also includes spray-foam insulation, a conditioned attic, recirculating hot water system, and smart home technology for exceptional comfort and efficiency.
Located in The Grand, a private lakefront community within the acclaimed Piedmont School District, residents enjoy stocked lakes, fishing, paddleboarding, canoeing, and exceptional recreational amenities. Just south of the Kilpatrick Turnpike, the location offers quick access to shopping, dining, entertainment, and downtown OKC while preserving a peaceful, waterfront setting. Modern, timeless, and designed for everyday luxury, this is lakeside living at its finest.
For sale
$1,349,990
13112 Mackinac Island Dr, Oklahoma City, OK 73142
6beds
4,625sqft
Single Family Residence
Built in 2026
8,759 Square Feet Lot
$1,335,800 Zestimate®
$292/sqft
$50/mo HOA
What's special
Striking modern exteriorMoody tonesWarm sophisticated interiorsPeaceful waterfront settingCustom illuminated handrailSpray-foam insulationConditioned attic
- 38 days
- 775
- 36
Zillow last checked:
Listing updated:
Listed by:
Christy Ausley 405-209-4523,
Stetson Bentley Realty LLC
Source: MLSOK/OKCMAR as distributed by MLS GRID,MLS#: 1240770
Facts & features
Interior
Bedrooms & bathrooms
- Bedrooms: 6
- Bathrooms: 6
- Full bathrooms: 5
- 1/2 bathrooms: 1
Heating
- Has Heating (Unspecified Type)
Cooling
- Has cooling: Yes
Appliances
- Included: Dishwasher, Disposal, Microwave, Refrigerator, Warming Drawer, Washer/Dryer, Free-Standing Gas Oven, Free-Standing Gas Range
Features
- Paint Woodwork, Stained Wood
- Flooring: Stone, Tile, Wood
- Number of fireplaces: 1
- Fireplace features: Electric
Interior area
- Total structure area: 4,625
- Total interior livable area: 4,625 sqft
Property
Parking
- Total spaces: 3
- Parking features: Garage
- Garage spaces: 3
Accessibility
- Accessibility features: Accessible Bedroom, Accessible Central Living Area, Accessible Closets, Accessible Common Area, Accessible Entrance, Accessible Full Bath, Accessible Hallway(s), Accessible Kitchen
Features
- Levels: Two
- Stories: 2
- Exterior features: Balcony
- Fencing: Metal
- On waterfront: Yes
- Waterfront features: Lake Front, Waterfront, Lake
Lot
- Size: 8,759 Square Feet
- Features: Interior Lot
Details
- Parcel number: 13112NONEMackinacIsland73142
- Special conditions: None
Construction
Type & style
- Home type: SingleFamily
- Architectural style: Traditional
- Property subtype: Single Family Residence
Materials
- Brick & Frame
- Foundation: Conventional
- Roof: Composition
Condition
- Year built: 2026
Details
- Builder name: Brady Built Homes
- Warranty included: Yes
Utilities & green energy
- Utilities for property: Cable Available, High Speed Internet, Public
Community & HOA
HOA
- Has HOA: Yes
- Services included: Gated Entry, Greenbelt
- HOA fee: $600 annually
Location
- Region: Oklahoma City
Financial & listing details
- Price per square foot: $292/sqft
- Annual tax amount: $263
- Date on market: 7/24/2026
- Electric utility on property: Yes
Estimated market value
$1,335,800
$1.27M - $1.40M
$4,976/mo
Price history
| Date | Event | Price |
|---|---|---|
| 7/24/2026 | Listed for sale | $1,349,990$292/sqft |
Source:  MLSOK/OKCMAR as distributed by MLS GRID #1240770 Report a problem MLSOK/OKCMAR as distributed by MLS GRID #1240770 Report a problem | ||
| 7/24/2026 | Listing removed | $1,349,990$292/sqft |
Source: MLSOK/OKCMAR as distributed by MLS GRID #1225558 Report a problem | ||
| 7/14/2026 | Price change | $1,349,990-3.4%$292/sqft |
Source: MLSOK/OKCMAR as distributed by MLS GRID #1225558 Report a problem | ||
| 6/14/2026 | Price change | $1,398,0000%$302/sqft |
Source: MLSOK/OKCMAR as distributed by MLS GRID #1225558 Report a problem | ||
| 6/2/2026 | Price change | $1,398,2500%$302/sqft |
Source: MLSOK/OKCMAR as distributed by MLS GRID #1225558 Report a problem | ||
| 5/13/2026 | Price change | $1,398,500-0.1%$302/sqft |
Source: MLSOK/OKCMAR as distributed by MLS GRID #1225558 Report a problem | ||
| 4/23/2026 | Listed for sale | $1,400,000+723.5%$303/sqft |
Source: MLSOK/OKCMAR as distributed by MLS GRID #1225558 Report a problem | ||
| 3/22/2021 | Listing removed | -- |
Source:  MLSOK/OKCMAR as distributed by MLS GRID Report a problem MLSOK/OKCMAR as distributed by MLS GRID Report a problem | ||
| 6/19/2019 | Listed for sale | $170,000-6.8%$37/sqft |
Source: Providence Realty #871830 Report a problem | ||
| 5/26/2017 | Listing removed | $182,500$39/sqft |
Source: Dolan and Company, LLC #768671 Report a problem | ||
| 4/15/2017 | Listed for sale | $182,500$39/sqft |
Source: Dolan and Company, LLC #768671 Report a problem | ||
Public tax history
Tax history is unavailable.
Monthly payment
Est. payment
Payment breakdown
Explore the cost of this home by adjusting the details. Changes won't be saved.Climate risks
Neighborhood: 73142
Nearby schools
Schools provided by the listing agent
- Elementary: Stone Ridge ES
- Middle: Piedmont MS
- High: Piedmont HS
Source: MLSOK/OKCMAR as distributed by MLS GRID. This data may not be complete. We recommend contacting the local school district to confirm school assignments for this home.
- $827,0909,016 sqft13200 Mackinac Island Dr, Oklahoma City, OK 73142Off Market

- $---- bd-- ba-- sqft13120 Mackinac Island Dr, Oklahoma City, OK 73142Off Market
- $752,0005 bd2 ba4.1k sqft13108 Mackinac Island Dr, Oklahoma City, OK 73142Off Market
- $634,0004 bd3 ba2.8k sqft13113 Mackinac Island Dr, Oklahoma City, OK 73142Sold
Similar homes
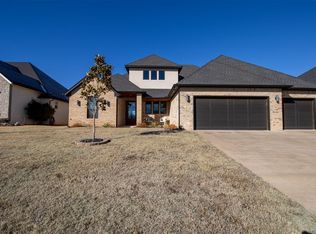
- $1,374,0004 bd6 ba5.5k sqft8316 NW 125th St, Oklahoma City, OK 73142For Sale
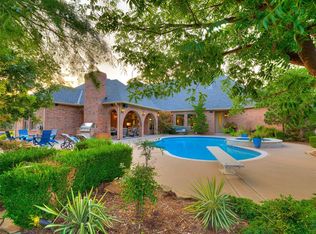 MLS ID #1225425, Wyatt Poindexter, The Agency. MLSOK/OKCMAR as distributed by MLS GRID
 - $1,399,0005 bd5 ba4.5k sqft6200 NW 150th Ter, Oklahoma City, OK 73142For Sale
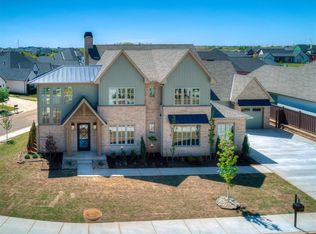 MLS ID #1232123, Amy Stockton, RE/MAX at Home. MLSOK/OKCMAR as distributed by MLS GRID
 - $735,0005 bd5 ba3.7k sqft8904 NW 130th St, Oklahoma City, OK 73142For Sale
 MLS ID #1231655, Chequita Hawkins, Keller Williams Realty Elite. MLSOK/OKCMAR as distributed by MLS GRID
 - $1,299,9995 bd6 ba5.5k sqft15113 Salem Creek Pl, Edmond, OK 73013For Sale
 MLS ID #1237740, Bart Terrell, Flotilla Real Estate Partners. MLSOK/OKCMAR as distributed by MLS GRID
