Welcome to unparalleled luxury living in the gated community of Kingsridge Lake Estates—where exclusivity meets serenity on a coveted lake lot with panoramic water views. This immaculate 4,097 sq ft custom masterpiece, built by renowned League Custom Homes, redefines "beyond Parade home" with every imaginable upgrade - no detail was spared in creating this turnkey oasis—move-in ready and designed for the most discerning buyer. Step inside to a world of sophisticated elegance: vaulted ceilings, reclaimed wood beams, extensive built-ins with quartz throughout, and premium finishes that elevate every room. The gourmet kitchen is a chef's dream, anchored by a Wolf 60” double range with French top. Entertain in grand style with interior stucco and brickwork, library ladder, wallpaper accents, frameless shower doors, heated master bath floor, and decorator-grade tile accents, hardware, lighting, and plumbing fixtures. The outdoor paradise rivals the finest resorts: a stunning, large saltwater pool with swim-under grotto, cascading waterfall, cannonball ledge, penny tile slide, elevated spa, and automated Pentair smart system. Landscaping with mature trees, Tahoma31 Bermuda turf, stone retaining wall, and low-voltage lighting finish out the outside living spaces connected by a glass garage door and a very large back patio. Energy-efficient and storm-ready features include Pella Reserve wood/aluminum-clad casement windows, spray foam insulation, tankless hot water, multi-stage HVAC, Generac whole-home generator, in-ground storm shelter, and more. This is more than a home; it's a lifestyle of luxury on one of the finest lake lots in Yukon. Schedule your private showing today—this rare gem won't last as all lake lots have been sold and re-sells are very rare to come by!
For sale
$1,099,000
2508 Kingdom Ln, Yukon, OK 73099
5beds
4,097sqft
:
Get pre-qualified$7,048/mo
Single Family Residence
Built in 2022
0.29 Acres Lot
$1,070,800 Zestimate®
$268/sqft
$83/mo HOA
What's special
Cascading waterfallPremium finishesFrameless shower doorsWallpaper accentsPenny tile slideReclaimed wood beamsElevated spa
- 28 days |
- 984 |
- 48 |
Zillow last checked:
Listing updated:
Listed by:
Erik Love 405-822-8559,
The Hale Team
Source: MLSOK/OKCMAR as distributed by MLS GRID,MLS#: 1237366
Facts & features
Interior
Bedrooms & bathrooms
- Bedrooms: 5
- Bathrooms: 5
- Full bathrooms: 4
- 1/2 bathrooms: 1
Heating
- Has Heating (Unspecified Type)
Cooling
- Has cooling: Yes
Appliances
- Included: Dishwasher, Disposal, Microwave, Water Heater, Gas Oven, Double Oven, Built-In Gas Range
- Laundry: Laundry Room
Features
- Combo Woodwork, Stained Wood
- Flooring: Carpet, Tile, Wood
- Number of fireplaces: 1
- Fireplace features: Wood Burning
Interior area
- Total structure area: 4,097
- Total interior livable area: 4,097 sqft
Property
Parking
- Total spaces: 4
- Parking features: Concrete
- Garage spaces: 4
Features
- Levels: Two
- Stories: 2
- Patio & porch: Patio, Porch
- Exterior features: Rain Gutters
- Has private pool: Yes
- Pool features: Waterfall
- Fencing: Wrought Iron
- On waterfront: Yes
- Waterfront features: Lake Front, Waterfront, Lake
Lot
- Size: 0.29 Acres
Details
- Parcel number: 2508NONEKingdom73099
- Special conditions: None
Construction
Type & style
- Home type: SingleFamily
- Architectural style: Contemporary,Dallas
- Property subtype: Single Family Residence
Materials
- Brick & Frame
- Foundation: Slab
Condition
- Year built: 2022
Community & HOA
HOA
- Has HOA: Yes
- Services included: Gated Entry, Greenbelt, Common Area Maintenance
- HOA fee: $1,000 annually
Location
- Region: Yukon
Financial & listing details
- Price per square foot: $268/sqft
- Tax assessed value: $906,469
- Annual tax amount: $12,733
- Date on market: 7/1/2026
Estimated market value
$1,070,800
$1.02M - $1.12M
$4,719/mo
Price history
| Date | Event | Price |
|---|---|---|
| 7/1/2026 | Listed for sale | $1,099,000-2.3%$268/sqft |
Source:  MLSOK/OKCMAR as distributed by MLS GRID #1237366 Report a problem MLSOK/OKCMAR as distributed by MLS GRID #1237366 Report a problem | ||
| 7/1/2026 | Listing removed | $1,125,000$275/sqft |
Source: MLSOK/OKCMAR as distributed by MLS GRID #1207889 Report a problem | ||
| 6/2/2026 | Price change | $1,125,000-2.2%$275/sqft |
Source: MLSOK/OKCMAR as distributed by MLS GRID #1207889 Report a problem | ||
| 3/31/2026 | Price change | $1,150,000-3.8%$281/sqft |
Source: MLSOK/OKCMAR as distributed by MLS GRID #1207889 Report a problem | ||
| 3/2/2026 | Price change | $1,195,000-4.4%$292/sqft |
Source: MLSOK/OKCMAR as distributed by MLS GRID #1207889 Report a problem | ||
| 2/4/2026 | Price change | $1,250,000-3.8%$305/sqft |
Source: MLSOK/OKCMAR as distributed by MLS GRID #1207889 Report a problem | ||
| 1/3/2026 | Listed for sale | $1,300,000+25%$317/sqft |
Source: MLSOK/OKCMAR as distributed by MLS GRID #1207889 Report a problem | ||
| 6/13/2022 | Sold | $1,040,000+950.5%$254/sqft |
Source: Public Record Report a problem | ||
| 3/24/2021 | Listing removed | -- |
Source: Owner Report a problem | ||
| 10/29/2020 | Listing removed | $99,000$24/sqft |
Source: Owner Report a problem | ||
| 7/31/2020 | Listed for sale | $99,000$24/sqft |
Source: Owner Report a problem | ||
Public tax history
| Year | Property taxes | Tax assessment |
|---|---|---|
| 2025 | $12,733 +5.2% | $105,782 +5% |
| 2024 | $12,104 +4.8% | $100,745 +5% |
| 2023 | $11,552 +14522.8% | $95,948 +14593.4% |
| 2022 | $79 | $653 |
| 2021 | $79 +1.3% | $653 |
| 2020 | $78 | $653 |
| 2019 | $78 | $653 |
| 2018 | $78 | $653 |
| 2017 | $78 | $653 |
| 2016 | -- | $653 |
Find assessor info on the county website
Monthly payment
Est. payment
Payment breakdown
Explore the cost of this home by adjusting the details. Changes won't be saved.Climate risks
Neighborhood: 73099
Nearby schools
GreatSchools rating
- 5/10Independence Intermediate SchoolGrades: 4-6Distance: 1.2 mi
- 7/10Yukon Middle SchoolGrades: 7-8Distance: 2.5 mi
- 9/10Yukon High SchoolGrades: 9-12Distance: 0.9 mi
Schools provided by the listing agent
- Elementary: Skyview ES
- Middle: Yukon MS
- High: Yukon HS
Source: MLSOK/OKCMAR as distributed by MLS GRID. This data may not be complete. We recommend contacting the local school district to confirm school assignments for this home.
- $1,035,7003 bd3 ba4.1k sqft2512 Kingdom Ln, Yukon, OK 73099Off Market
- $5,4400.29 Acres2600 Kingdom Ln, Yukon, OK 73099Off Market
- $799,7350.368 Acres2509 Kingdom Ln, Yukon, OK 73099Off Market
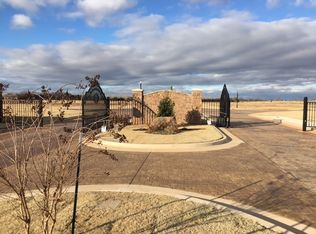
- $116,7240.34 Acres2504 Kingdom Ln, Yukon, OK 73099Off Market
- $834,8006 bd5 ba3.5k sqft10901 NW 24th Ter, Yukon, OK 73099Off Market
- $863,1003 bd3 ba3.3k sqft2604 Kingdom Ln, Yukon, OK 73099Off Market
- $692,8006 bd5 ba3.5k sqft10904 NW 25th Ct, Yukon, OK 73099Off Market
- $911,4680.45 Acres2500 Kingdom Ln, Yukon, OK 73099Off Market
A local agent can set up tours, give advice and negotiate with sellers.
Similar homes
- $819,9005 bd6 ba3.5k sqft1200 Canteberry Dr, Yukon, OK 73099For Sale
 MLS ID #1229644, Janna Skiniotes, KG Realty LLC. MLSOK/OKCMAR as distributed by MLS GRID
 - $847,5004 bd5 ba3.5k sqft10713 NW 26th St, Yukon, OK 73099For Sale
 MLS ID #1232763, Melodie McGowan, RE/MAX at Home. MLSOK/OKCMAR as distributed by MLS GRID
 - $739,0004 bd4 ba3.2k sqft10705 NW 26th Ct, Yukon, OK 73099For Sale
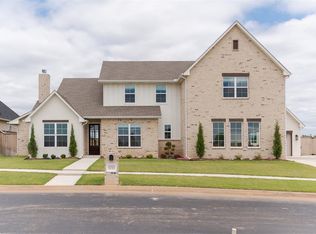 MLS ID #1228479, Spencer Amaral, Shepherds Real Estate. MLSOK/OKCMAR as distributed by MLS GRID
 - $625,0004 bd3 ba2.9k sqft2312 Stonemill Ct, Yukon, OK 73099For Sale
 MLS ID #1232597, Colby Ryder, Flotilla Real Estate Partners. MLSOK/OKCMAR as distributed by MLS GRID
 - $925,0005 bd5 ba3.7k sqft11235 NW 150th St, Piedmont, OK 73078For SaleMLS ID #1222739, Juan Hernandez, Casa Pro Realty Inc.. MLSOK/OKCMAR as distributed by MLS GRID
- $825,0004 bd5 ba4k sqft15708 Laguna Dr, Edmond, OK 73013For SaleMLS ID #1241433, Leah Strickland, Leah and Whitney LLC. MLSOK/OKCMAR as distributed by MLS GRID
- $1,025,0003 bd4 ba3.5k sqft2418 NW 223rd St, Edmond, OK 73025For SaleMLS ID #1237815, Autumn Qualls, West and Main Homes. MLSOK/OKCMAR as distributed by MLS GRID
- $925,0004 bd4 ba4.2k sqft10901 Secretariat Dr, Mustang, OK 73064For SaleMLS ID #1226038, Sharon Moore, Prestige Real Estate Services. MLSOK/OKCMAR as distributed by MLS GRID
- $584,0004 bd3 ba2.7k sqft2805 Deer Valley Ln, Yukon, OK 73099For SaleMLS ID #1235005, Shiva Daee, Northman Group. MLSOK/OKCMAR as distributed by MLS GRID
- $1,139,0004 bd3 ba3.8k sqft1212 W Wilshire Blvd, Nichols Hills, OK 73116For SaleMLS ID #1224723, Britta Thrift, Sage Sotheby's Realty. MLSOK/OKCMAR as distributed by MLS GRID
- $1,074,9004 bd4 ba3.8k sqft2412 NW 227th St, Edmond, OK 73025For SaleMLS ID #1233076, Lindsay Greene, The Agency. MLSOK/OKCMAR as distributed by MLS GRID
- $1,290,0005 bd5 ba5.5k sqft3802 Turtle Creek Cir, Tuttle, OK 73089For SaleMLS ID #1234666, Suehzen Mosley, Century 21 Mosley. MLSOK/OKCMAR as distributed by MLS GRID
- $1,100,0004 bd5 ba3.5k sqft9701 Quail Hollow Way, Oklahoma City, OK 73151For SaleMLS ID #1227855, Jennifer Fields, RE/MAX at Home. MLSOK/OKCMAR as distributed by MLS GRID
- $775,0004 bd3 ba4.4k sqft8100 Sunkist Ln, Bethany, OK 73008For SaleMLS ID #1230384, Sally Limber, Chinowth & Cohen. MLSOK/OKCMAR as distributed by MLS GRID
- $1,100,0004 bd4 ba3.9k sqft22645 Forester Ln, Edmond, OK 73025For SaleMLS ID #1209651, Chris Moore, C21/Judge Fite Edmond. MLSOK/OKCMAR as distributed by MLS GRID
- $979,0004 bd4 ba5.7k sqft20611 Deer Springs Cir, Edmond, OK 73012For SaleMLS ID #1237144, Victory Reneau Razavi, Whittington Realty. MLSOK/OKCMAR as distributed by MLS GRID
- $722,5005 bd5 ba3.3k sqft12716 SW 53rd St, Mustang, OK 73064For SaleMLS ID #1234975, Blake Shelton, Keller Williams Realty Elite. MLSOK/OKCMAR as distributed by MLS GRID
- $774,0004 bd4 ba3.3k sqft1324 W Harvard Way, Mustang, OK 73064For SaleMLS ID #1236572, Tressea Fillmore, Fillmore Realty LLC. MLSOK/OKCMAR as distributed by MLS GRID
- $939,9004 bd6 ba4.3k sqft8432 SW 110th Ct, Oklahoma City, OK 73173For SaleMLS ID #1228815, Kara Bowes, KBB Real Estate. MLSOK/OKCMAR as distributed by MLS GRID
- $1,260,0004 bd5 ba4.5k sqft4817 Oakdale Farm Rd, Edmond, OK 73013For SaleMLS ID #1236451, Melodie McGowan, RE/MAX at Home. MLSOK/OKCMAR as distributed by MLS GRID
