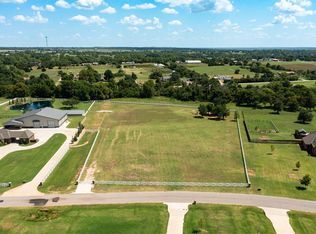
More pics coming soon! This wonderful home offers 2 geothermal systems.The whole house Generac spark-ignited statuary generator, protector series that runs off a 1,000-gallon propane tank.. The fireplace-gas range- & outside grill hookup run off a 250-gallon propane tank. Large game room on the second floor with full bathroom. The 4th bedroom can be used as a Study/office area with a closet. located on the bottom floor. Offers a Gourmet kitchen with a 6 burner gas range with griddle & large hood, double overs & large kitchen island with butlers pantry. The frig remains with the property.. There ar 4 car garages with storm shelter. Whole house guttering. Circular driveway with RV parking and concrete sidewalks that completely encircle the house. Covered front & back porches with views of 5 acres of fruit & shade trees, sunsets and a heated pool with hot tub & rock waterfall. Inground concrete pool is operated by an AquaLink control system. Pool is securely fenced with locking gates & a large concrete deck. Automatic inground sprinklers are installed on the front couple of acres of the lot. Frost free water taps are installed at the back of the house....
For sale
Price cut: $50K (8/24)
$875,000
10901 Secretariat Dr, Mustang, OK 73064
4beds
4,271sqft
Single Family Residence
Built in 2019
5.17 Acres Lot
$868,200 Zestimate®
$205/sqft
$125/mo HOA
What's special
Geothermal systemsWhole house guttering
- 130 days
- 606
- 56
Zillow last checked:
Listing updated:
Listed by:
Sharon Moore 405-650-5057,
Prestige Real Estate Services,
Shauna Stover 405-640-1062,
Prestige Real Estate Services
Source: MLSOK/OKCMAR as distributed by MLS GRID,MLS#: 1226038
Facts & features
Interior
Bedrooms & bathrooms
- Bedrooms: 4
- Bathrooms: 4
- Full bathrooms: 3
- 1/2 bathrooms: 1
Heating
- Has Heating (Unspecified Type)
Cooling
- Has cooling: Yes
Appliances
- Included: Dishwasher, Disposal, Microwave, Refrigerator, Water Heater, Gas Range
Features
- Flooring: Combination, Carpet
- Windows: Double Pane Windows
- Number of fireplaces: 1
- Fireplace features: Gas Log
Interior area
- Total structure area: 4,271
- Total interior livable area: 4,271 sqft
Property
Parking
- Total spaces: 4
- Parking features: Garage
- Garage spaces: 4
Accessibility
- Accessibility features: Accessible Bedroom, Accessible Central Living Area, Accessible Closets, Accessible Common Area, Accessible Doors, Accessible Electrical and Environmental Controls
Features
- Levels: One and One Half
- Stories: 1.5
- Has private pool: Yes
- Pool features: Fenced, Heated, Waterfall
- Has spa: Yes
- Spa features: Spa/Hot Tub
Lot
- Size: 5.17 Acres
- Features: Interior Lot
Details
- Parcel number: 10901NONESecretariat73064
- Special conditions: None
Construction
Type & style
- Home type: SingleFamily
- Architectural style: Traditional
- Property subtype: Single Family Residence
Materials
- Brick
- Foundation: Slab
Condition
- Year built: 2019
Details
- Builder name: Gary Owens
Utilities & green energy
- Utilities for property: Aerobic System, Cable Available, Propane
Community & HOA
HOA
- Has HOA: Yes
- Services included: Gated Entry, Greenbelt, Common Area Maintenance
- HOA fee: $1,500 annually
Location
- Region: Mustang
Financial & listing details
- Price per square foot: $205/sqft
- Tax assessed value: $1,061,911
- Annual tax amount: $12,370
- Date on market: 4/26/2026
- Electric utility on property: Yes
Estimated market value
$868,200
$825,000 - $912,000
$5,058/mo
Price history
| Date | Event | Price |
|---|---|---|
| 8/24/2026 | Price change | $875,000-5.4%$205/sqft |
Source:  MLSOK/OKCMAR as distributed by MLS GRID #1226038 Report a problem MLSOK/OKCMAR as distributed by MLS GRID #1226038 Report a problem | ||
| 8/3/2026 | Pending sale | $925,000$217/sqft |
Source: MLSOK/OKCMAR as distributed by MLS GRID #1226038 Report a problem | ||
| 6/20/2026 | Price change | $925,000-2.6%$217/sqft |
Source: MLSOK/OKCMAR as distributed by MLS GRID #1226038 Report a problem | ||
| 5/26/2026 | Price change | $950,000-2.6%$222/sqft |
Source: MLSOK/OKCMAR as distributed by MLS GRID #1226038 Report a problem | ||
| 5/21/2026 | Price change | $975,000-2%$228/sqft |
Source: MLSOK/OKCMAR as distributed by MLS GRID #1226038 Report a problem | ||
| 4/26/2026 | Listed for sale | $995,000+19.3%$233/sqft |
Source: MLSOK/OKCMAR as distributed by MLS GRID #1226038 Report a problem | ||
| 7/30/2021 | Sold | $834,300+9.1%$195/sqft |
Source: MLSOK/OKCMAR as distributed by MLS GRID #943623 Report a problem | ||
| 8/23/2019 | Sold | $764,400$179/sqft |
Source: MLSOK/OKCMAR as distributed by MLS GRID #814162 Report a problem | ||
Public tax history
| Year | Property taxes | Tax assessment |
|---|---|---|
| 2025 | $12,370 +6.3% | $105,741 +5% |
| 2024 | $11,638 +12% | $100,705 +9.7% |
| 2023 | $10,394 +2.6% | $91,796 +4.2% |
| 2022 | $10,128 | $88,113 |
| 2021 | -- | $88,113 +2.9% |
| 2020 | $9,906 +109966.7% | $85,631 +94000% |
| 2019 | $9 | $91 |
| 2018 | $9 | $91 |
Find assessor info on the county website
Monthly payment
Est. payment
Payment breakdown
Explore the cost of this home by adjusting the details. Changes won't be saved.Climate risks
Neighborhood: 73064
Nearby schools
Schools provided by the listing agent
- Elementary: Mustang Centennial ES
- Middle: Mustang MS
- High: Mustang HS
Source: MLSOK/OKCMAR as distributed by MLS GRID. This data may not be complete. We recommend contacting the local school district to confirm school assignments for this home.
Similar homes
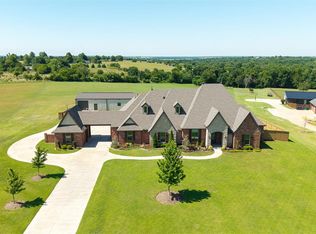
- $985,0004 bd4 ba3.6k sqft12448 SW 110th St, Mustang, OK 73064For Sale
 MLS ID #1233699, Alexandra Webb, H&W Realty Branch. MLSOK/OKCMAR as distributed by MLS GRID
 - $735,0004 bd4 ba3.3k sqft1324 W Harvard Way, Mustang, OK 73064For Sale
 MLS ID #1236572, Tressea Fillmore, Fillmore Realty LLC. MLSOK/OKCMAR as distributed by MLS GRID
 - $489,0004 bd4 ba3.7k sqft617 N Falcon Way, Mustang, OK 73064For Sale
 MLS ID #1243479, Kari Carnes, RE/MAX Preferred. MLSOK/OKCMAR as distributed by MLS GRID
 - $619,9004 bd4 ba3.4k sqft400 S Chardon Dr, Mustang, OK 73064For Sale
 MLS ID #1228677, Jennifer Peterman, Turner Real Estate Team, Inc. MLSOK/OKCMAR as distributed by MLS GRID
