A truly special estate in which the owner has put a lot of time and effort into the design details and execution of this impressive property. Circle drive leads to the main residence where the interior offers an incredible blend of modern and traditional design features. The property flow is exceptional as you go out onto the expansive back patio with multiple sitting areas, an outdoor kitchen, retractable electric screens and a fireplace. A gorgeous pool is just off the patio, and in the backdrop is a lovely pond with a waterfall and fountain. To the right is a massive 60' x 75' shop building that is RV ready with high density epoxy floors, full insulation, three heaters, LED lighting, plus one 14' and two 12' commercial doors. Additionally, there is approximately 800 sq. ft. of living space not included in the property square footage. Behind the shop is a 28' x 45' implement building with 16' wide doors. The residence has rich wood floors throughout the main living areas and the kitchen/living room areas have luxury wood-cased coffered ceilings. Modern openness still prevails. The kitchen has bright white cabinets, a commercial grade 6 burner gas cooktop and a spacious center island with an exotic granite top. The primary suite is on the main floor with two secondary bedrooms, Jack and Jill bath, guest bedroom with separate bathroom and study with a wood paneled ceiling. Upstairs you will find a theater/game room as well as two secondary bedrooms and a full bathroom. The primary bedroom has a shiplap wood accent wall and double crown moldings. The bath has a Euro style bathtub, double closets and walk-in shower with dual shower heads. Upgraded features include a 3-zone geothermal HVAC system, (2) 220 radiant heaters recessed in the patio ceiling, (2) water wells, one for the sprinkler system covering the 5 acres and the pond, (2) Generac generators, one for the shop building/living quarters, two 50 gal. hot water tanks, and a water softener and filtration system.
Sold for $1,640,000
$1,640,000
10800 Secretariat Dr, Mustang, OK 73064
6beds
5,745sqft
Single Family Residence
Built in 2018
5.04 Acres Lot
$1,664,000 Zestimate®
$285/sqft
$5,404 Estimated rent
Home value
$1,664,000
$1.56M - $1.78M
$5,404/mo
Zestimate® history
Owner options
List your home for rent
$5,404/mo
Rent Zestimate®
Find your next renter with Zillow Rental Manager. Plus, with online applications, you can quickly screen prospective tenants – for free.
$5,404/mo
Rent Zestimate®
Refinance and save
$9,245/mo
Est. payment
Refinancing to a lower rate could help reduce your monthly payments and save thousands over the life of the loan.
$9,245/mo
Est. payment
Explore your selling options
Work with a Zillow partner agent
Leverage their expertise and Zillow's premium Showcase listings to get your home seen by more buyers.
Get startedList with your own agent
Get your home in front of millions of buyers by listing it on Zillow.
Learn how to do itSell it yourself
Take full control of how buyers see your home on Zillow by listing For Sale by Owner (FSBO).
List your homeWhat's special
Zillow last checked:
Listing updated:
Listed by:
Sherry Stetson 405-445-9675,
Stetson Bentley
Bought with:
Vickie Bailey, 177092
1st United Okla, REALTORS
Source: MLSOK/OKCMAR as distributed by MLS GRID,MLS#: 1159069
Facts & features
Interior
Bedrooms & bathrooms
- Bedrooms: 6
- Bathrooms: 5
- Full bathrooms: 4
- 1/2 bathrooms: 1
Heating
- Geothermal
Cooling
- Geothermal
Features
- Windows: Double Pane Windows
- Number of fireplaces: 1
- Fireplace features: Masonry
Interior area
- Total structure area: 5,745
- Total interior livable area: 5,745 sqft
Property
Parking
- Total spaces: 4
- Parking features: Additional Parking, Circular Driveway, RV Access/Parking
- Garage spaces: 4
- Has uncovered spaces: Yes
Features
- Levels: Two
- Stories: 2
- Patio & porch: Patio, Porch
- Has private pool: Yes
- Pool features: Heated, Pool/Spa Combo
- Fencing: Vinyl
Lot
- Size: 5.04 Acres
- Features: Interior Lot
Details
- Parcel number: 10800NONESecretariat73064
- Special conditions: None
Construction
Type & style
- Home type: SingleFamily
- Architectural style: Dallas
- Property subtype: Single Family Residence
Materials
- Brick
- Foundation: Slab
- Roof: Composition
Condition
- Year built: 2018
Details
- Builder name: Gary Owens
Community & HOA
HOA
- Has HOA: Yes
- Services included: Common Area Maintenance
- HOA fee: $1,000 annually
Location
- Region: Mustang
Financial & listing details
- Price per square foot: $285/sqft
- Tax assessed value: $1,637,963
- Annual tax amount: $13,797
- Date on market: 3/11/2025
Price history
| Date | Event | Price |
|---|---|---|
| 4/11/2025 | Sold | $1,640,000-5.2%$285/sqft |
Source:  MLSOK/OKCMAR as distributed by MLS GRID #1159069 Report a problem MLSOK/OKCMAR as distributed by MLS GRID #1159069 Report a problem | ||
| 3/11/2025 | Pending sale | $1,730,000-6.5%$301/sqft |
Source: MLSOK/OKCMAR as distributed by MLS GRID #1159069 Report a problem | ||
| 10/23/2024 | Price change | $1,850,000-2.6%$322/sqft |
Source: MLSOK/OKCMAR as distributed by MLS GRID #1132351 Report a problem | ||
| 8/29/2024 | Listed for sale | $1,900,000+117.1%$331/sqft |
Source: MLSOK/OKCMAR as distributed by MLS GRID #1132351 Report a problem | ||
| 2/21/2020 | Sold | $875,000$152/sqft |
Source: MLSOK/OKCMAR as distributed by MLS GRID #777416 Report a problem | ||
Public tax history
| Year | Property taxes | Tax assessment |
|---|---|---|
| 2025 | $15,129 +4.3% | $130,327 +3% |
| 2024 | $14,508 +5.2% | $126,532 +3% |
| 2023 | $13,797 +1.5% | $122,846 +3% |
| 2022 | $13,594 +23.3% | $119,268 +22.6% |
| 2021 | $11,025 +100127.3% | $97,279 +91672.6% |
| 2020 | $11 | $106 |
| 2019 | $11 | $106 |
| 2018 | $11 | $106 |
| 2017 | $11 | $106 |
Find assessor info on the county website
Neighborhood: 73064
Nearby homes
- $1,150,6004 bd4 ba4.4k sqft10724 Secretariat Dr, Mustang, OK 73064Off Market
- $185,0005.01 Acres0 Secretariat Dr #16, Mustang, OK 73064Sold
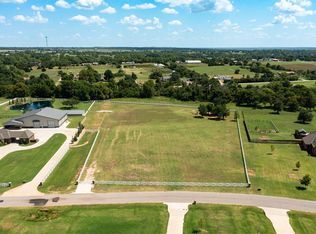
- $1,337,1004 bd4 ba4.4k sqft10700 Secretariat Dr, Mustang, OK 73064Off Market
- $1,337,5005 bd6 ba5.5k sqft11000 Secretariat Dr, Mustang, OK 73064Off Market
- $1,170,8065 Acres10801 Secretariat Dr, Mustang, OK 73064Off Market
- $571,0003 bd3 ba2.8k sqft10900 S Czech Hall Rd, Mustang, OK 73064Off Market
- $314,8003 bd2 ba1.4k sqft10808 S Czech Hall Rd, Mustang, OK 73064Off Market
- $925,0004 bd4 ba4.2k sqft10901 Secretariat Dr, Mustang, OK 73064For Sale
Nearby schools
GreatSchools rating
- 6/10Mustang Horizon Intermediate SchoolGrades: 5-6Distance: 1.8 mi
- 8/10Mustang Middle SchoolGrades: 7-8Distance: 1.6 mi
- 8/10Mustang High SchoolGrades: 9-12Distance: 2 mi
Schools provided by the listing agent
- Elementary: Mustang Centennial ES
- Middle: Mustang MS
- High: Mustang HS
Source: MLSOK/OKCMAR as distributed by MLS GRID. This data may not be complete. We recommend contacting the local school district to confirm school assignments for this home.
Get a cash offer in 3 minutes
Find out how much your home could sell for in as little as 3 minutes with a no-obligation cash offer.
Estimated market value
$1,664,000
Get a cash offer in 3 minutes
Find out how much your home could sell for in as little as 3 minutes with a no-obligation cash offer.
Estimated market value
$1,664,000
- Oklahoma
- Canadian County
- Mustang
- 73064
- 10800 Secretariat Dr
Nearby cities
Nearby zip codes
Other Mustang Topics
