Experience refined living at 8432 SW 110th CT, Oklahoma City, OK 73173, a single-family residence built in 2019 . This spacious 3-bedroom home offers the perfect blend of comfort, flexibility, and outdoor living! Each bedroom features its own private bathroom, creating an ideal setup for multi-generational living, guests, or an aging parent needing a private suite. The upstairs bonus space provides endless possibilities for a game room, home office, or second living area. Situated on just under .75 of an acre in the highly sought-after Westmoore High School area, this property also features an inground pool, a large outdoor building, and a convenient pool house bathroom—perfect for entertaining and enjoying Oklahoma summers. With room to spread out both inside and out, this home offers peaceful living with space for everyone. This home is a unique, custom build one owner home, with spacious rooms and split floorplan.
For sale
Price cut: $5K (7/21)
$939,900
8432 SW 110th Ct, Oklahoma City, OK 73173
4beds
4,393sqft
:
Get pre-qualified$6,359/mo
Single Family Residence
Built in 2019
0.74 Acres Lot
$921,500 Zestimate®
$214/sqft
$109/mo HOA
What's special
Inground poolConvenient pool house bathroomSplit floorplanLarge outdoor buildingUpstairs bonus spaceSpacious rooms
- 73 days |
- 576 |
- 27 |
Zillow last checked:
Listing updated:
Listed by:
Kara Bowes 405-361-4079,
KBB Real Estate
Source: MLSOK/OKCMAR as distributed by MLS GRID,MLS#: 1228815
Facts & features
Interior
Bedrooms & bathrooms
- Bedrooms: 4
- Bathrooms: 6
- Full bathrooms: 4
- 1/2 bathrooms: 2
Heating
- Has Heating (Unspecified Type)
Cooling
- Has cooling: Yes
Appliances
- Included: Dishwasher, Disposal, Built-In Electric Oven, Built-In Gas Range
Features
- Paint Woodwork, Stained Wood
- Flooring: Combination, Tile, Wood
- Windows: Double Pane, Fiberglass Frame
- Number of fireplaces: 2
- Fireplace features: Masonry
Interior area
- Total structure area: 4,393
- Total interior livable area: 4,393 sqft
Video & virtual tour
Property
Parking
- Total spaces: 4
- Parking features: Concrete
- Garage spaces: 4
Accessibility
- Accessibility features: Accessible Bedroom
Features
- Levels: Two
- Stories: 2
- Patio & porch: Patio, Porch, Deck
- Exterior features: Outdoor Kitchen, Rain Gutters
- Has private pool: Yes
- Pool features: Fenced
- Fencing: Metal
Lot
- Size: 0.74 Acres
- Features: Greenbelt
Details
- Additional structures: Accessory Dwelling Unit, Workshop
- Parcel number: 8432SW110th73173
- Special conditions: None
Construction
Type & style
- Home type: SingleFamily
- Architectural style: A-Frame
- Property subtype: Single Family Residence
Materials
- Brick, Brick & Frame
- Foundation: Slab
- Roof: Composition
Condition
- Year built: 2019
Utilities & green energy
- Sewer: Septic Tank
- Utilities for property: Cable Available, Public
Community & HOA
HOA
- Has HOA: Yes
- Services included: Gated Entry, Recreation Facility
- HOA fee: $1,310 annually
Location
- Region: Oklahoma City
Financial & listing details
- Price per square foot: $214/sqft
- Tax assessed value: $800,692
- Annual tax amount: $10,595
- Date on market: 5/13/2026
- Listing terms: Cash,Conventional,Sell FHA or VA
- Electric utility on property: Yes
Estimated market value
$921,500
$875,000 - $968,000
$6,469/mo
Price history
| Date | Event | Price |
|---|---|---|
| 7/21/2026 | Price change | $939,900-0.5%$214/sqft |
Source:  MLSOK/OKCMAR as distributed by MLS GRID #1228815 Report a problem MLSOK/OKCMAR as distributed by MLS GRID #1228815 Report a problem | ||
| 6/16/2026 | Price change | $944,900-0.5%$215/sqft |
Source: MLSOK/OKCMAR as distributed by MLS GRID #1228815 Report a problem | ||
| 5/13/2026 | Listed for sale | $949,900+230.4%$216/sqft |
Source: MLSOK/OKCMAR as distributed by MLS GRID #1228815 Report a problem | ||
| 12/11/2020 | Sold | $287,500-56.7%$65/sqft |
Source: Public Record Report a problem | ||
| 10/21/2019 | Sold | $664,000+637.8%$151/sqft |
Source: Public Record Report a problem | ||
| 1/28/2019 | Sold | $90,000$20/sqft |
Source: Public Record Report a problem | ||
Public tax history
| Year | Property taxes | Tax assessment |
|---|---|---|
| 2025 | $11,783 +11.2% | $96,083 +10.4% |
| 2024 | $10,596 +4.6% | $87,035 +5% |
| 2023 | $10,134 +3.5% | $82,890 +4.8% |
| 2022 | $9,793 +11.6% | $79,071 +11.3% |
| 2021 | $8,779 +4.6% | $71,033 +5% |
| 2020 | $8,393 +617.6% | $67,651 +610.5% |
| 2019 | $1,170 +508.1% | $9,522 +508% |
| 2018 | $192 | $1,566 |
Find assessor info on the county website
Monthly payment
Est. payment
Payment breakdown
Explore the cost of this home by adjusting the details. Changes won't be saved.Climate risks
Neighborhood: 73173
Nearby schools
GreatSchools rating
- 6/10Mustang Elementary SchoolGrades: PK-4Distance: 4.1 mi
- 8/10Mustang Middle SchoolGrades: 7-8Distance: 4.3 mi
- 8/10Mustang High SchoolGrades: 9-12Distance: 4.2 mi
Schools provided by the listing agent
- Elementary: South Lake ES
- Middle: Brink JHS
- High: Westmoore HS
Source: MLSOK/OKCMAR as distributed by MLS GRID. This data may not be complete. We recommend contacting the local school district to confirm school assignments for this home.
- $681,2891 Acres11100 Jonah Dr, Oklahoma City, OK 73173Off Market
- $158,1771.41 Acres11121 Jonah Dr, Oklahoma City, OK 73173Off Market
- $719,8005 bd5 ba2.9k sqft8416 SW 110th Ct, Oklahoma City, OK 73173Off Market
- $599,0590.7 Acres8417 SW 110th Ct, Oklahoma City, OK 73173Off Market
- $606,0004 bd1 ba3k sqft11101 Jonah Dr, Oklahoma City, OK 73173Off Market
- $699,7004 bd5 ba3.2k sqft11020 Jonah Dr, Oklahoma City, OK 73173Sold
- $771,5005 bd4 ba3.7k sqft8400 SW 110th Ct, Oklahoma City, OK 73173Off Market
- $630,4004 bd3 ba3k sqft8500 SW 111th Ct, Oklahoma City, OK 73173Off Market
A local agent can set up tours, give advice and negotiate with sellers.
Similar homes
- $1,099,0004 bd5 ba3.5k sqft11900 Scenic Meadow Rd, Oklahoma City, OK 73173For Sale
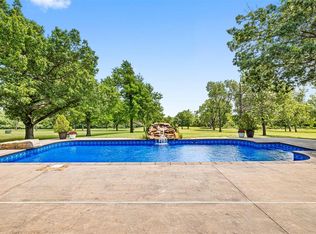 MLS ID #1233279, Grayson Warren, Copper Creek Real Estate. MLSOK/OKCMAR as distributed by MLS GRID
 - $799,0004 bd5 ba4k sqft4300 SW 128th Ct, Oklahoma City, OK 73173For Sale
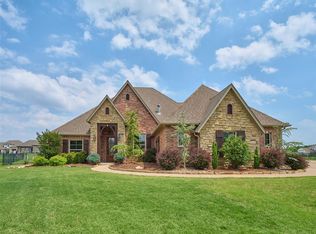 MLS ID #1231302, Allison Reeves, ROI Real Estate, LLC. MLSOK/OKCMAR as distributed by MLS GRID
 - $899,9994 bd5 ba4.9k sqft9525 SW 35th Ter, Oklahoma City, OK 73179For Sale
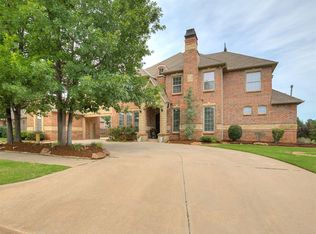 MLS ID #1237160, Brandy Davidson, Chalk Realty LLC. MLSOK/OKCMAR as distributed by MLS GRID
 - $775,0004 bd4 ba4.1k sqft12504 Shire Ln, Oklahoma City, OK 73170For Sale
 MLS ID #1238003, Madisen Sainz, Apple Realty, LLC. MLSOK/OKCMAR as distributed by MLS GRID
 - $619,9993 bd3 ba2.7k sqft10609 Quail Reserve Rd, Oklahoma City, OK 73173For SaleMLS ID #1226359, Matthew Simms, Simms Realty. MLSOK/OKCMAR as distributed by MLS GRID
- $764,9904 bd4 ba3.4k sqft6101 SW 118th St, Oklahoma City, OK 73173New ConstructionMLSOK/OKCMAR as distributed by MLS GRID
- $939,0004 bd5 ba4k sqft4232 Hackney Wick Rd, Norman, OK 73072For SaleMLS ID #1232890, Andrea Chambers, Keller Williams Realty Elite. MLSOK/OKCMAR as distributed by MLS GRID
- $580,0004 bd4 ba3.2k sqft12500 Heathfield Ln, Oklahoma City, OK 73173For SaleMLS ID #1234298, Andrea Sharpe, Stephens Real Estate. MLSOK/OKCMAR as distributed by MLS GRID
- $739,0003 bd4 ba3.4k sqft1314 Glenwood Dr, Tuttle, OK 73089For SaleMLS ID #1229969, Kalyn Stropes, Selah Realty. MLSOK/OKCMAR as distributed by MLS GRID
- $505,0004 bd3 ba2.4k sqft6901 SW 92nd St, Oklahoma City, OK 73169For SaleMLS ID #1236747, Ronnie Stancle, Keller Williams Central OK. MLSOK/OKCMAR as distributed by MLS GRID
- $950,0004 bd5 ba5k sqft3301 Santa Rosa Ct, Norman, OK 73071For SaleMLS ID #1211271, Sarah Fleming, Keller Williams Mulinix OKC. MLSOK/OKCMAR as distributed by MLS GRID
- $750,0004 bd4 ba3.6k sqft3001 Firefly Dr, Norman, OK 73071For SaleMLS ID #1240733, Melissa Chamberlain, Heather & Company Realty Group. MLSOK/OKCMAR as distributed by MLS GRID
- $585,0004 bd4 ba3.3k sqft1350 E Angel Fire Ter, Mustang, OK 73064For SaleMLS ID #1230586, Samantha David, Atrium Realty, LLC. MLSOK/OKCMAR as distributed by MLS GRID
- $894,5004 bd6 ba6.3k sqft1826 County Road 1210, Tuttle, OK 73089For SaleMLS ID #1225428, Jennifer Gilchrest, BHGRE The Platinum Collective. MLSOK/OKCMAR as distributed by MLS GRID
- $799,0004 bd2 ba3k sqft530 Westwind Dr, Newcastle, OK 73065For SaleMLS ID #1237893, Brandi Turley, Saxon Realty Group. MLSOK/OKCMAR as distributed by MLS GRID
- $1,250,0006 bd4 ba4.4k sqft921 Hannah Dr, Tuttle, OK 73089For SaleMLS ID #1238731, Sarah Hites, Metro Brokers of OK Elite. MLSOK/OKCMAR as distributed by MLS GRID
- $1,199,0004 bd5 ba5.9k sqft12908 Anduin Ave, Oklahoma City, OK 73170For SaleMLS ID #1178093, Jill Baker, 1st United Okla, REALTORS. MLSOK/OKCMAR as distributed by MLS GRID
- $799,9004 bd5 ba4.6k sqft12325 Carriage Way, Oklahoma City, OK 73142For SaleMLS ID #1216073, Millie Eubanks, Gable & Grace Group. MLSOK/OKCMAR as distributed by MLS GRID
- $500,0004 bd3 ba2.5k sqft2126 NW 34th St, Newcastle, OK 73065For SaleMLS ID #1239680, Patrick Moore, Your Home Sold Guaranteed-Kerr. MLSOK/OKCMAR as distributed by MLS GRID
- $775,0004 bd6 ba5.6k sqft10116 Thompson Ave, Yukon, OK 73099For SaleMLS ID #1223550, Janet Story, McGraw REALTORS (BO). MLSOK/OKCMAR as distributed by MLS GRID
