Skip main navigation
Sold for $929,000
  • $929,000

    4232 Hackney Wick Rd, Norman, OK 73072

    4beds
    4,045sqft
    Single Family Residence
    Built in 2016
    0.31 Acres Lot
    $930,800 Zestimate®
    $230/sqft
    $6,275 Estimated rent

    Home value

    $930,800

    $884,000 - $977,000

    $6,275/mo

    Zestimate® history
    Loading
    Loading...

    Owner options

    List your home for rent

    $6,275/mo

    Rent Zestimate®

    Find your next renter with Zillow Rental Manager. Plus, with online applications, you can quickly screen prospective tenants – for free.

    Learn more

    $6,275/mo

    Rent Zestimate®

    Refinance and save

    $6,781/mo

    Est. payment

    Refinancing to a lower rate could help reduce your monthly payments and save thousands over the life of the loan.

    See today's rates

    $6,781/mo

    Est. payment

    Explore your selling options

    Work with a Zillow partner agent

    Leverage their expertise and Zillow's premium Showcase listings to get your home seen by more buyers.

    Get started

    List with your own agent

    Get your home in front of millions of buyers by listing it on Zillow.

    Learn how to do it

    Sell it yourself

    Take full control of how buyers see your home on Zillow by listing For Sale by Owner (FSBO).

    List your home

    What's special

    Motorized pool coverBeautiful landscapingHeated sport poolTwo islandsFive built-in umbrellasPrivate ensuiteResort-style outdoor living
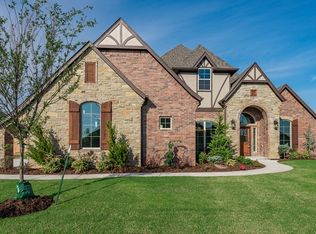
    Located in Carrington, one of NW Norman’s most sought-after neighborhoods, this home pairs an exceptional floor plan with functional amenities, beautiful landscaping, and resort-style outdoor living. Recently refreshed with new interior paint, updated lighting and hardware, and new carpet, the home offers a fresh, move-in-ready feel throughout. The main level features four true bedrooms, including a private ensuite in addition to the primary, with generously sized bathrooms and large walk-in closets, plus a convenient half bath for guests. The living spaces include a formal dining room, spacious living room, dedicated study, and a beautifully appointed kitchen designed for both everyday living and entertaining. Two islands, double ovens, stainless steel appliances, a built-in china cabinet, and an oversized walk-in pantry provide exceptional function and storage. Engineered wood flooring, plantation shutters, and built-ins surrounding the fireplace add warmth and timeless character. A second office or flex space offers endless possibilities for a home business, craft room, homework space, or hobby room. The oversized laundry room features a sink, abundant cabinetry, and additional storage, while even the under-stair space has been thoughtfully finished with built-in shelving. Upstairs, two additional bonus living areas provide flexibility for a theater room, game room, guest space, or multi-generational living and are complemented by a half bath, kitchenette, and two walk-out attic spaces. Outside, the backyard feels like a private retreat with a heated sport pool, built-in hot tub, five built-in umbrellas, motorized pool cover, and expansive covered patio with built-in speakers. Additional upgrades include a whole-home generator, storm shelter, garage mini-split system for year-round comfort, and a backyard fence constructed with continuous concrete footing for added durability. Truly move in ready and waiting for its new owners!

    Zillow last checked:

    Listing updated:

    Listed by:

    Andrea Chambers 405-361-0440,

    Keller Williams Realty Elite

    Bought with:

    Andrea Chambers, 182275

    Keller Williams Realty Elite

    Source: MLSOK/OKCMAR as distributed by MLS GRID,MLS#: 1247307MLS Logo

    Facts & features

    Interior

    Bedrooms & bathrooms
    • Bedrooms: 4
    • Bathrooms: 5
    • Full bathrooms: 3
    • 1/2 bathrooms: 2
    Heating
    • Has Heating (Unspecified Type)
    Cooling
    • Has cooling: Yes
    Appliances
    • Included: Dishwasher, Disposal, Microwave, Warming Drawer, Water Heater, Built-In Gas Range
    Features
    • Stained Wood
    • Flooring: Carpet, Tile
    • Number of fireplaces: 1
    • Fireplace features: Gas Log
    Interior area
    • Total structure area: 4,045
    • Total interior livable area: 4,045 sqft

    Property

    Parking
    • Total spaces: 3
    • Parking features: Concrete
    • Garage spaces: 3
    Features
    • Levels: Two
    • Stories: 2
    • Exterior features: Rain Gutters
    • Has private pool: Yes
    • Pool features: Heated, Pool Cover, Pool/Spa Combo
    • Has spa: Yes
    • Spa features: Spa/Hot Tub
    • Fencing: Wood
    Lot
    • Size: 0.31 Acres
    • Features: Infill Lot, Interior Lot
    Details
    • Parcel number: 4232NONEHackneyWick73072
    • Special conditions: None

    Construction

    Type & style
    • Home type: SingleFamily
    • Architectural style: Dallas,Traditional
    • Property subtype: Single Family Residence
    Materials
    • Brick & Frame, Stucco
    • Foundation: Slab
    • Roof: Composition
    Condition
    • Year built: 2016

    Utilities & green energy

    • Utilities for property: Cable Available, High Speed Internet, Public

    Community & HOA

    HOA
    • Has HOA: Yes
    • Services included: Greenbelt, Common Area Maintenance, Pool
    • HOA fee: $725 annually
    Location
    • Region: Norman

    Financial & listing details

    • Price per square foot: $230/sqft
    • Tax assessed value: $765,840
    • Annual tax amount: $10,566
    • Date on market: 9/3/2026
    • Listing terms: Cash,Conventional,VA

    Price history

    DateEventPrice
    10/13/2026Sold$929,000-1.1%$230/sqft
    Source: MLSOK/OKCMAR as distributed by MLS GRID #1247307 Report a problem
    9/11/2026Pending sale$939,000$232/sqft
    Source: MLSOK/OKCMAR as distributed by MLS GRID #1247307 Report a problem
    9/3/2026Listed for sale$939,000$232/sqft
    Source: MLSOK/OKCMAR as distributed by MLS GRID #1247307 Report a problem
    9/2/2026Listing removed$939,000$232/sqft
    Source: MLSOK/OKCMAR as distributed by MLS GRID #1232890 Report a problem
    6/4/2026Listed for sale$939,000+40%$232/sqft
    Source: MLSOK/OKCMAR as distributed by MLS GRID #1232890 Report a problem
    9/29/2016Sold$670,860$166/sqft
    Source: MLSOK/OKCMAR as distributed by MLS GRID #729374 Report a problem

    Public tax history

    YearProperty taxesTax assessment
    2025$10,908 +3.2%$91,900 +3%
    2024$10,567 +2.8%$89,224 +3%
    2023$10,282 +7.4%$86,625 +3%
    2022$9,570 -5.1%$84,102
    2021$10,089 +2.2%$84,102
    2020$9,872 +0.4%$84,102
    2019$9,836 +5.5%$84,102 +5.4%
    2018$9,325 $79,786
    2017$9,325 -0.1%$79,786 +10329.5%
    2016$9,335 $765
    2015$9,335 $765
    2014-- $765
    Find assessor info on the county website

    Neighborhood: 73072

    Nearby schools

    GreatSchools rating
    Schools provided by the listing agent
    • Elementary: Roosevelt ES
    • Middle: Whittier MS
    • High: Norman North HS

    Source: MLSOK/OKCMAR as distributed by MLS GRID. This data may not be complete. We recommend contacting the local school district to confirm school assignments for this home.

    Get a cash offer in 3 minutes
    Find out how much your home could sell for in as little as 3 minutes with a no-obligation cash offer.
    Estimated market value

    $930,800

    Get a cash offer in 3 minutes
    Find out how much your home could sell for in as little as 3 minutes with a no-obligation cash offer.
    Estimated market value

    $930,800