This beautiful 4-bedroom, 3.5-bath home in Carrington Place offers an exceptional combination of comfortable everyday living and impressive indoor-outdoor entertaining spaces.
At the heart of the home is a true chef’s kitchen featuring a Thermador gas range and Thermador oven. The kitchen opens to the spacious living and dining areas creating a natural gathering place for entertaining and everyday living.
The covered patio extends the living space outdoors with a fireplace and outdoor kitchen, complete with a top of the line DCS grill. The heated saltwater pool and hot tub are designed for year-round enjoyment and feature a grotto, waterfall, and jumping rocks. The backyard also includes a playscape, an ACON gymnastics sport trampoline, and raised garden bed.
Inside, the home features a highly desirable guest suite plan with a spacious secondary bedroom, jack-and-jill bathroom, and huge walk-in closet. The primary suite is a true retreat with a spacious en-suite bath featuring dual vanities, a walk-in shower, whirlpool tub and a large walk-in closet.
Two convenient study nooks downstairs provide flexible space for homework, a home office, or crafts. Upstairs, you’ll find a large bonus and entertainment room with a half bath, along with a separate media room ideal for movie nights or game days.
Located in beautiful Carrington Place, residents enjoy neighborhood walking trails, scenic lake views, a park, clubhouse, and community pool. Convenient access to I-35 provides an easy commute to Oklahoma City, the University of Oklahoma, and everything Norman has to offer.
For sale
$929,000
4301 Hackney Wick Rd, Norman, OK 73072
4beds
4,081sqft
Single Family Residence
Built in 2015
0.31 Acres Lot
$-- Zestimate®
$228/sqft
$60/mo HOA
What's special
Huge walk-in closetLarge walk-in closetWalk-in showerJack-and-jill bathroomWhirlpool tubSpacious secondary bedroomRaised garden bed
- 11 days
- 778
- 30
Zillow last checked:
Listing updated:
Listed by:
Kaisha-Kem Gabriel 405-210-7513,
Dillard Cies Real Estate
Source: MLSOK/OKCMAR as distributed by MLS GRID,MLS#: 1246294
Facts & features
Interior
Bedrooms & bathrooms
- Bedrooms: 4
- Bathrooms: 4
- Full bathrooms: 3
- 1/2 bathrooms: 1
Primary bedroom
- Description: Ceiling Fan,Lower Level
Bedroom
- Description: Ceiling Fan
Bedroom
- Description: Ceiling Fan
Bedroom
- Description: Ceiling Fan,Walk In Closet
Bathroom
- Description: Double Vanities,Full Bath,Shower,Walk In Closet,Whirlpool
Bathroom
- Description: Full Bath,Tub & Shower
Bathroom
- Description: Full Bath,Tub & Shower
Bathroom
- Description: Half Bath,Upper Level
Kitchen
- Description: Built Ins,Eating Space,Island,Pantry
Living room
- Description: Ceiling Fan,Fireplace
Other
- Description: Bonus Room,Ceiling Fan
Other
- Description: Ceiling Fan,Theater Room
Study
- Description: Built Ins
Heating
- Has Heating (Unspecified Type)
Cooling
- Has cooling: Yes
Appliances
- Included: Dishwasher, Disposal, Microwave, Water Heater, Built-In Gas Oven, Built-In Gas Range
Features
- Flooring: Carpet, Wood
- Number of fireplaces: 2
- Fireplace features: Gas Log
Interior area
- Total structure area: 4,081
- Total interior livable area: 4,081 sqft
Property
Parking
- Total spaces: 3
- Parking features: Concrete
- Garage spaces: 3
Features
- Levels: Two
- Stories: 2
- Exterior features: Outdoor Kitchen, Rain Gutters
- Has private pool: Yes
- Pool features: Heated, Pool/Spa Combo, Waterfall
- Has spa: Yes
- Spa features: Spa/Hot Tub
- Fencing: Wood
- Waterfront features: Lake
Lot
- Size: 0.31 Acres
- Features: Corner Lot
Details
- Parcel number: 4301NONEHackneyWick73072
- Special conditions: None
Construction
Type & style
- Home type: SingleFamily
- Architectural style: Traditional
- Property subtype: Single Family Residence
Materials
- Brick & Frame
- Foundation: Slab
- Roof: Composition
Condition
- Year built: 2015
Utilities & green energy
- Utilities for property: Public
Community & HOA
HOA
- Has HOA: Yes
- Services included: Greenbelt, Common Area Maintenance, Pool, Recreation Facility
- HOA fee: $725 annually
Location
- Region: Norman
Financial & listing details
- Price per square foot: $228/sqft
- Tax assessed value: $770,973
- Annual tax amount: $10,554
- Date on market: 9/3/2026
- Listing terms: Cash,Conventional,Sell FHA or VA
Estimated market value
Not available
Estimated sales range
Not available
Not available
Price history
| Date | Event | Price |
|---|---|---|
| 9/3/2026 | Listed for sale | $929,000+44%$228/sqft |
Source:  MLSOK/OKCMAR as distributed by MLS GRID #1246294 Report a problem MLSOK/OKCMAR as distributed by MLS GRID #1246294 Report a problem | ||
| 10/5/2015 | Sold | $645,000+418.1%$158/sqft |
Source: Public Record Report a problem | ||
| 11/19/2014 | Sold | $124,500$31/sqft |
Source: Public Record Report a problem | ||
Public tax history
| Year | Property taxes | Tax assessment |
|---|---|---|
| 2025 | $11,102 +5.2% | $92,516 +5% |
| 2024 | $10,553 +4.7% | $88,111 +5% |
| 2023 | $10,077 +9.5% | $83,915 +5% |
| 2022 | $9,203 -5.1% | $79,919 |
| 2021 | $9,702 +8.1% | $79,919 +5.8% |
| 2020 | $8,972 +0.4% | $75,526 |
| 2019 | $8,939 | $75,526 |
| 2018 | $8,939 | $75,526 |
| 2017 | $8,939 -0.1% | $75,526 |
| 2016 | $8,948 | $75,526 +9772.7% |
| 2015 | $8,948 | $765 |
| 2014 | -- | $765 |
Find assessor info on the county website
Monthly payment
Est. payment
Payment breakdown
Explore the cost of this home by adjusting the details. Changes won't be saved.Climate risks
Neighborhood: 73072
Nearby schools
Schools provided by the listing agent
- Elementary: Roosevelt ES
- Middle: Whittier MS
- High: Norman North HS
Source: MLSOK/OKCMAR as distributed by MLS GRID. This data may not be complete. We recommend contacting the local school district to confirm school assignments for this home.
Similar homes

- $784,9004 bd5 ba3.4k sqft4223 Hackney Wick Rd, Norman, OK 73072For Sale
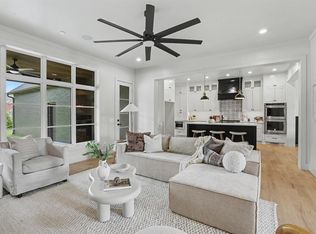 MLS ID #1236554, Eva Phillips, Keller Williams Realty Elite. MLSOK/OKCMAR as distributed by MLS GRID
 - $799,9504 bd4 ba3.4k sqft3006 Escalon Dr, Norman, OK 73072For Sale
 MLS ID #1243877, Daniel Reeves, ROI Real Estate, LLC. MLSOK/OKCMAR as distributed by MLS GRID
 - $799,9504 bd3 ba3.4k sqft3000 Fortuna Dr, Norman, OK 73072New Construction
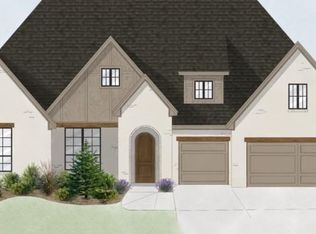 MLSOK/OKCMAR as distributed by MLS GRID
 - $675,0004 bd4 ba3.3k sqft4213 Whitmere Ln, Norman, OK 73072For Sale
 MLS ID #1243068, Erin Brendemihl, Dillard Cies Real Estate. MLSOK/OKCMAR as distributed by MLS GRID
