Escape to your private Oklahoma paradise on 10 incredible acres in rural Norman.
Best of both worlds awaits: peaceful country living just a short drive from town. Situated on a quiet paved road and surrounded by mature hardwood trees, this stunning 3,378-square-foot home offers four bedrooms and four bathrooms with a large open floor plan that’s perfect for entertaining family and friends.
Step outside onto the covered patio and take in the serene views of your beautiful stocked pond, where fishing is always an option. Whitetail deer and other wildlife regularly call these ten acres home, creating a true nature retreat right outside your door. A fenced backyard keeps pets and children safely contained, while a large insulated shop, three-car garage, and additional single-car garage provide exceptional space for vehicles, hobbies, and storage.
The versatile large bonus room can easily become extra living space, a spacious bedroom, or a private office—whatever your lifestyle needs.
This is more than a house—it’s the dream home you’ve been waiting for. Schedule your private showing today and experience the perfect blend of space, privacy, and comfort.
For sale
$749,000
7951 96th Ave NE, Norman, OK 73026
4beds
3,354sqft
Single Family Residence
Built in 2016
10 Acres Lot
$729,900 Zestimate®
$223/sqft
$-- HOA
What's special
Additional single-car garageLarge insulated shopThree-car garageCovered patioVersatile large bonus roomQuiet paved road
- 41 days
- 1,478
- 109
Zillow last checked:
Listing updated:
Listed by:
David Thoming 405-886-4152,
White Oak Real Estate Group
Source: MLSOK/OKCMAR as distributed by MLS GRID,MLS#: 1239581
Facts & features
Interior
Bedrooms & bathrooms
- Bedrooms: 4
- Bathrooms: 4
- Full bathrooms: 3
- 1/2 bathrooms: 1
Primary bedroom
- Description: Ceiling Fan,Double Vanities,Full Bath,Tub & Shower,Walk In Closet
Kitchen
- Description: Breakfast Bar,Eating Space,Island,Pantry
Living room
- Description: Ceiling Fan,Fireplace
Other
- Description: Ceiling Fan,Family/Den,Fireplace,Lower Level
Heating
- Has Heating (Unspecified Type)
Cooling
- Has cooling: Yes
Appliances
- Included: Dishwasher, Disposal, Built-In Electric Oven, Built-In Electric Range
- Laundry: Laundry Room
Features
- Flooring: Carpet, Tile, Wood
- Number of fireplaces: 1
- Fireplace features: Gas Log
Interior area
- Total structure area: 3,354
- Total interior livable area: 3,354 sqft
Property
Parking
- Total spaces: 4
- Parking features: Garage
- Garage spaces: 4
Features
- Levels: One
- Stories: 1
- Patio & porch: Patio, Porch
- Exterior features: Fire Pit
- Waterfront features: Pond
Lot
- Size: 10 Acres
- Features: Interior Lot
Details
- Parcel number: 7951NE96th73026
- Special conditions: None
Construction
Type & style
- Home type: SingleFamily
- Architectural style: Traditional
- Property subtype: Single Family Residence
Materials
- Brick
- Foundation: Slab
- Roof: Composition
Condition
- Year built: 2016
Utilities & green energy
- Sewer: Septic Tank
- Water: Well
Community & HOA
Location
- Region: Norman
Financial & listing details
- Price per square foot: $223/sqft
- Tax assessed value: $542,642
- Annual tax amount: $6,645
- Date on market: 7/29/2026
- Listing terms: Assumable
- Electric utility on property: Yes
Estimated market value
$729,900
$693,000 - $766,000
$3,781/mo
Price history
| Date | Event | Price |
|---|---|---|
| 7/29/2026 | Listed for sale | $749,000+65.3%$223/sqft |
Source:  MLSOK/OKCMAR as distributed by MLS GRID #1239581 Report a problem MLSOK/OKCMAR as distributed by MLS GRID #1239581 Report a problem | ||
| 7/27/2018 | Sold | $453,000-0.4%$135/sqft |
Source: MLSOK/OKCMAR as distributed by MLS GRID #815220 Report a problem | ||
| 5/25/2018 | Price change | $455,000-3.2%$136/sqft |
Source: Kerr Team Real Estate #815220 Report a problem | ||
| 4/13/2018 | Listed for sale | $470,000+11.9%$140/sqft |
Source: Kerr Team Real Estate #815220 Report a problem | ||
| 8/1/2017 | Sold | $420,000-4.5%$125/sqft |
Source: MLSOK/OKCMAR as distributed by MLS GRID #776158 Report a problem | ||
| 6/27/2017 | Price change | $440,000-4.1%$131/sqft |
Source: CENTURY 21 Goodyear Green #776158 Report a problem | ||
| 6/2/2017 | Listed for sale | $459,000+9.3%$137/sqft |
Source: CENTURY 21 Goodyear Green #776158 Report a problem | ||
| 10/19/2016 | Sold | $419,900+499.9%$125/sqft |
Source: MLSOK/OKCMAR as distributed by MLS GRID #733374 Report a problem | ||
| 12/31/2015 | Sold | $70,000$21/sqft |
Source: Public Record Report a problem | ||
Public tax history
| Year | Property taxes | Tax assessment |
|---|---|---|
| 2025 | $6,891 +3.7% | $65,117 +3% |
| 2024 | $6,646 +3.4% | $63,220 +3% |
| 2023 | $6,426 +1.2% | $61,379 +3% |
| 2022 | $6,351 +2.6% | $59,591 +3% |
| 2021 | $6,189 +8.2% | $57,855 +8% |
| 2020 | $5,719 +5% | $53,549 +3% |
| 2019 | $5,446 +4.8% | $51,989 +6.9% |
| 2018 | $5,195 +2.1% | $48,635 |
| 2017 | $5,088 -4.5% | $48,635 +1742.2% |
| 2016 | $5,326 | $2,640 |
| 2015 | $5,326 | $2,640 |
| 2014 | -- | $2,640 |
Find assessor info on the county website
Monthly payment
Est. payment
Payment breakdown
Explore the cost of this home by adjusting the details. Changes won't be saved.Climate risks
Neighborhood: 73026
Nearby schools
Schools provided by the listing agent
- Elementary: Red Oak ES
- Middle: Highland East JHS
- High: Moore HS
Source: MLSOK/OKCMAR as distributed by MLS GRID. This data may not be complete. We recommend contacting the local school district to confirm school assignments for this home.
- $419,5004 bd3 ba2.5k sqft12949 Willow Bay Dr, Oklahoma City, OK 73165Off Market

- $478,5004 bd3 ba2.7k sqft12890 Arbor Meadows Ln, Moore, OK 73165Off Market

- $355,6003 bd1 ba2.1k sqft15510 Arbor Meadows Ln, Oklahoma City, OK 73165Off Market
- $444,0003 bd3 ba2.1k sqft15510 Arbor Meadows Ln, Moore, OK 73165Off Market

Similar homes
- $799,0004 bd3 ba2.4k sqft6710 E State Highway 9, Norman, OK 73026For Sale
 MLS ID #1237429, Benjamin Dunaway, Apple Realty, LLC. MLSOK/OKCMAR as distributed by MLS GRID
 - $725,0004 bd4 ba4.1k sqft9513 S Foxmor Dr, Oklahoma City, OK 73165For Sale
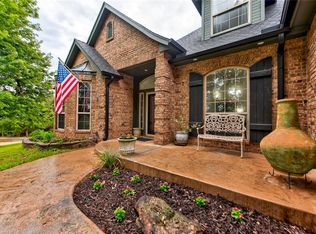 MLS ID #1244790, Amy Taylor, Metro Group Brokers. MLSOK/OKCMAR as distributed by MLS GRID
 - $699,0004 bd4 ba4.2k sqft3853 Lewis St, Norman, OK 73026For Sale
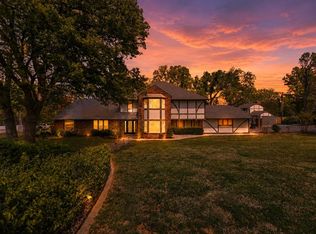 MLS ID #1243973, Andrea Chambers, Keller Williams Realty Elite. MLSOK/OKCMAR as distributed by MLS GRID
 - $749,0005 bd4 ba2.9k sqft4500 S Luther Rd, Newalla, OK 74857For Sale
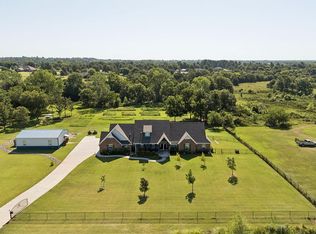 MLS ID #1241496, Aubrey Roberts, The Real Estate Lab, LLC. MLSOK/OKCMAR as distributed by MLS GRID
