Welcome to your own private luxury retreat, nestled on 5 breathtaking acres surrounded by mature trees and beautiful landscaping. Offering the perfect blend of serenity, privacy, and exceptional amenities, this stunning property was designed for both everyday living and unforgettable entertaining. Inside, you'll find 4 spacious bedrooms, 3 full bathrooms, rich wood flooring, abundant storage, and a thoughtfully designed floor plan. The gourmet kitchen is a chef's dream, featuring double ovens, a large walk-in pantry, generous workspace, and seamless flow into the living and dining areas.Step outside and experience resort-style living at its finest. The sparkling in-ground gunite pool serves as the centerpiece of the backyard oasis, complemented by an incredible outdoor chef's kitchen complete with granite countertops, a large bar, and all the amenities needed to host gatherings of any size. Guests will love the pool house, offering a full bathroom and bar area, creating the perfect space for entertaining year-round. The impressive 60x40 shop building provides endless possibilities with two garage doors, a storage loft, ample workspace, and private living quarters complete with a full bathroom. Additional features include a storm shelter, beautiful landscaping, whole home generator, and countless thoughtful details throughout the property. This one-of-a-kind estate offers luxury, privacy, and resort-style amenities in a peaceful setting—an entertainer's dream and the perfect place to call home. ***Brand new roof!***
For sale
Price cut: $76K (8/31)
$799,000
6710 E State Highway 9, Norman, OK 73026
4beds
2,447sqft
Single Family Residence
Built in 1977
5.01 Acres Lot
$-- Zestimate®
$327/sqft
$-- HOA
What's special
Backyard oasisBeautiful landscapingSparkling in-ground gunite poolThoughtfully designed floor planTwo garage doorsAbundant storageRich wood flooring
- 107 days
- 420
- 41
Zillow last checked:
Listing updated:
Listed by:
Benjamin Dunaway 405-626-1884,
Apple Realty, LLC,
Chelsea Dunaway 405-205-5374,
Apple Realty, LLC
Source: MLSOK/OKCMAR as distributed by MLS GRID,MLS#: 1237429
Facts & features
Interior
Bedrooms & bathrooms
- Bedrooms: 4
- Bathrooms: 3
- Full bathrooms: 3
Heating
- Heat Pump
Cooling
- Heat Pump
Appliances
- Included: Dishwasher, Disposal, Indoor Grill, Microwave, Water Heater, Built-In Electric Oven, Built-In Electric Range
Features
- Paint Woodwork, Stained Wood
- Flooring: Carpet, Tile, Wood
- Number of fireplaces: 1
- Fireplace features: Masonry
Interior area
- Total structure area: 2,447
- Total interior livable area: 2,447 sqft
Video & virtual tour
Property
Parking
- Total spaces: 2
- Parking features: Garage
- Garage spaces: 2
Features
- Levels: One
- Stories: 1
- Exterior features: Outdoor Kitchen, Rain Gutters
- Has private pool: Yes
- Has spa: Yes
- Spa features: Bath
Lot
- Size: 5.01 Acres
- Features: Rural, Wooded
Details
- Additional structures: Accessory Dwelling Unit
- Parcel number: 6710EStateHighway973026
- Special conditions: None
Construction
Type & style
- Home type: SingleFamily
- Architectural style: Traditional
- Property subtype: Single Family Residence
Materials
- Brick
- Foundation: Slab
- Roof: Composition
Condition
- Year built: 1977
Utilities & green energy
- Sewer: Septic Tank
- Water: Well
- Utilities for property: High Speed Internet, Propane
Community & HOA
Location
- Region: Norman
Financial & listing details
- Price per square foot: $327/sqft
- Annual tax amount: $2,324
- Date on market: 7/3/2026
- Electric utility on property: Yes
Estimated market value
Not available
Estimated sales range
Not available
Not available
Price history
| Date | Event | Price |
|---|---|---|
| 8/31/2026 | Price change | $799,000-8.7%$327/sqft |
Source:  MLSOK/OKCMAR as distributed by MLS GRID #1237429 Report a problem MLSOK/OKCMAR as distributed by MLS GRID #1237429 Report a problem | ||
| 7/14/2026 | Price change | $875,000-5.4%$358/sqft |
Source: MLSOK/OKCMAR as distributed by MLS GRID #1237429 Report a problem | ||
| 7/3/2026 | Listed for sale | $925,000$378/sqft |
Source: MLSOK/OKCMAR as distributed by MLS GRID #1237429 Report a problem | ||
Public tax history
Tax history is unavailable.
Monthly payment
Est. payment
Payment breakdown
Explore the cost of this home by adjusting the details. Changes won't be saved.Climate risks
Neighborhood: 73026
Nearby schools
Schools provided by the listing agent
- Elementary: John K. Hubbard ES,Katherine I. Daily ES,Pioneer
- Middle: Curtis Inge MS
- High: Noble HS
Source: MLSOK/OKCMAR as distributed by MLS GRID. This data may not be complete. We recommend contacting the local school district to confirm school assignments for this home.

Similar homes
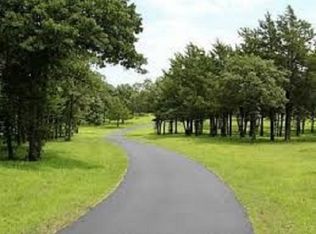
- $789,9004 bd2 ba2.1k sqft3001 80th Ave NE, Norman, OK 73026For Sale
 MLS ID #1244504, Terry Saxon, Saxon Realty Group. MLSOK/OKCMAR as distributed by MLS GRID
 - $790,0002 bd4 ba1.6k sqft7525 Alameda Dr, Norman, OK 73026For Sale
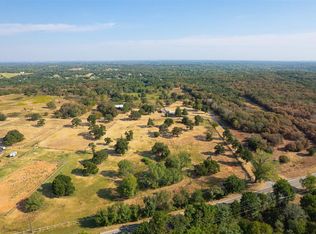 MLS ID #1246834, Julie Shubert-Bode, Heather & Company Realty Group. MLSOK/OKCMAR as distributed by MLS GRID
 - $549,0003 bd3 ba2k sqft1512 72nd Ave NE, Norman, OK 73026For Sale
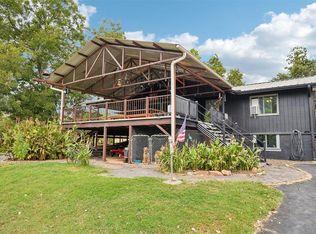 MLS ID #1252413, Rita Gibson, Metro First Realty. MLSOK/OKCMAR as distributed by MLS GRID
 - $799,0003 bd3 ba2.9k sqft5101 Rustic Acres Trl, Noble, OK 73068For Sale
 MLS ID #1234788, Eugene Rabbitt, NextHome Simply Real Estate. MLSOK/OKCMAR as distributed by MLS GRID
