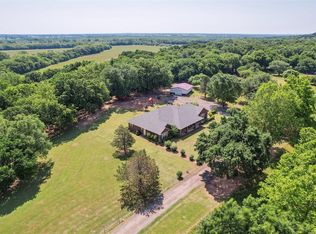
Updated kitchen pictures coming soon!!! NEW GRAVEL ROAD to the home! Discover the ultimate private retreat on 30 stunning acres, featuring a spacious 5-bedroom, 4-bath home designed for comfort, entertaining, and peaceful country living. With three primary suites, each offering an en-suite bath and walk-in closet, this home is ideal for multi-generational living or hosting guests in style. The sunken living room creates a cozy yet open atmosphere, while the wet bar makes entertaining effortless. The kitchen is both functional and inviting, with an island, a large pantry, a newer stove, and a brand-new dishwasher with the formal Dinning room open to the kitchen. Built Bar with wet sink in the Dinning room area that is also open to the Living room. Enjoy a serene view from the kitchen sink as you prepare meals. Recent home upgrades, including new windows throughout, a new well pump, and a new water heater, provide efficiency and peace of mind. Step outside and experience a dream outdoor entertaining space, featuring a brick pizza oven, grill, outdoor fireplace, and sink—perfect for hosting unforgettable gatherings. Whether you're enjoying quiet mornings with coffee or entertaining a crowd, this space is designed for relaxation and connection. The property offers ample room to roam, with two ponds, three small outbuildings, and tractor storage, providing endless possibilities for hobbies, animals, or additional storage. Mature trees add beauty and privacy, while the durable metal roof ensures longevity and low maintenance. This property is a rare find—a private, spacious, and well-appointed home with everything you need for comfortable living and grand entertaining. SELLERS WOULD LIKE TO DIVIDE 10 ACRES OF FRONTAGE ON 144TH TO SELL SEPARATELY. WILL CONSIDER OFFERS FOR 10 ACRES OVER $100,000.00! Buyer and Buyer's agent to verify all data.
For sale
Price cut: $100 (10/8)
$693,200
10001 144th St, Lexington, OK 73051
5beds
3,199sqft
Single Family Residence
Built in 1982
30 Acres Lot
$663,900 Zestimate®
$217/sqft
$-- HOA
What's special
Two pondsTractor storageThree small outbuildingsOutdoor fireplaceAmple room to roamDream outdoor entertaining spaceNewer stove
- 67 days
- 271
- 28
Zillow last checked:
Listing updated:
Listed by:
K J Doolen 405-229-0888,
Metro Brokers of OK-KJD & Asso
Source: MLSOK/OKCMAR as distributed by MLS GRID,MLS#: 1242469
Facts & features
Interior
Bedrooms & bathrooms
- Bedrooms: 5
- Bathrooms: 4
- Full bathrooms: 4
Heating
- Has Heating (Unspecified Type)
Cooling
- Has cooling: Yes
Appliances
- Included: Dishwasher, Disposal, Electric Oven, Self Cleaning Oven, Free-Standing Electric Range
Features
- Paint Woodwork
- Flooring: Combination
- Has fireplace: No
- Fireplace features: None
Interior area
- Total structure area: 3,199
- Total interior livable area: 3,199 sqft
Property
Parking
- Total spaces: 5
- Parking features: Concrete, Gravel
- Garage spaces: 5
Features
- Levels: One and One Half
- Stories: 1.5
- Exterior features: Outdoor Kitchen
- Has spa: Yes
- Spa features: Bath
- Fencing: Wire
Lot
- Size: 30 Acres
- Features: Rural
Details
- Parcel number: 10001NONE144th73051
- Special conditions: None
Construction
Type & style
- Home type: SingleFamily
- Architectural style: Traditional
- Property subtype: Single Family Residence
Materials
- Brick & Frame, Stone
- Foundation: Slab
- Roof: Metal
Condition
- Year built: 1982
Utilities & green energy
- Water: Private
- Utilities for property: High Speed Internet, Propane
Community & HOA
Location
- Region: Lexington
Financial & listing details
- Price per square foot: $217/sqft
- Tax assessed value: $139,924
- Annual tax amount: $1,784
- Date on market: 8/4/2026
- Listing terms: As is Condition,Cash,Conventional,Sell FHA or VA
- Electric utility on property: Yes
Estimated market value
$663,900
$631,000 - $697,000
$2,700/mo
Price history
| Date | Event | Price |
|---|---|---|
| 10/8/2026 | Price change | $693,2000%$217/sqft |
Source:  MLSOK/OKCMAR as distributed by MLS GRID #1242469 Report a problem MLSOK/OKCMAR as distributed by MLS GRID #1242469 Report a problem | ||
| 9/24/2026 | Price change | $693,3000%$217/sqft |
Source: MLSOK/OKCMAR as distributed by MLS GRID #1242469 Report a problem | ||
| 9/16/2026 | Price change | $693,4000%$217/sqft |
Source: MLSOK/OKCMAR as distributed by MLS GRID #1242469 Report a problem | ||
| 9/10/2026 | Price change | $693,5000%$217/sqft |
Source: MLSOK/OKCMAR as distributed by MLS GRID #1242469 Report a problem | ||
| 9/1/2026 | Price change | $693,6000%$217/sqft |
Source: MLSOK/OKCMAR as distributed by MLS GRID #1242469 Report a problem | ||
| 8/4/2026 | Listed for sale | $693,7000%$217/sqft |
Source: MLSOK/OKCMAR as distributed by MLS GRID #1242469 Report a problem | ||
| 7/24/2026 | Listing removed | $693,800$217/sqft |
Source: MLSOK/OKCMAR as distributed by MLS GRID #1225505 Report a problem | ||
| 6/30/2026 | Price change | $693,8000%$217/sqft |
Source: MLSOK/OKCMAR as distributed by MLS GRID #1225505 Report a problem | ||
| 5/28/2026 | Price change | $693,9000%$217/sqft |
Source: MLSOK/OKCMAR as distributed by MLS GRID #1225505 Report a problem | ||
| 4/22/2026 | Listed for sale | $694,000-2.7%$217/sqft |
Source: MLSOK/OKCMAR as distributed by MLS GRID #1225505 Report a problem | ||
| 4/1/2026 | Listing removed | $712,900$223/sqft |
Source: MLSOK/OKCMAR as distributed by MLS GRID #1194283 Report a problem | ||
| 3/12/2026 | Price change | $712,9000%$223/sqft |
Source: MLSOK/OKCMAR as distributed by MLS GRID #1194283 Report a problem | ||
| 3/5/2026 | Price change | $713,0000%$223/sqft |
Source: MLSOK/OKCMAR as distributed by MLS GRID #1194283 Report a problem | ||
| 2/19/2026 | Price change | $713,2000%$223/sqft |
Source: MLSOK/OKCMAR as distributed by MLS GRID #1194283 Report a problem | ||
| 1/29/2026 | Price change | $713,3000%$223/sqft |
Source: MLSOK/OKCMAR as distributed by MLS GRID #1194283 Report a problem | ||
| 1/15/2026 | Price change | $713,4000%$223/sqft |
Source: MLSOK/OKCMAR as distributed by MLS GRID #1194283 Report a problem | ||
| 1/8/2026 | Price change | $713,5000%$223/sqft |
Source: MLSOK/OKCMAR as distributed by MLS GRID #1194283 Report a problem | ||
| 12/22/2025 | Price change | $713,6000%$223/sqft |
Source: MLSOK/OKCMAR as distributed by MLS GRID #1194283 Report a problem | ||
| 11/21/2025 | Price change | $713,7000%$223/sqft |
Source: MLSOK/OKCMAR as distributed by MLS GRID #1194283 Report a problem | ||
| 11/13/2025 | Price change | $713,8000%$223/sqft |
Source: MLSOK/OKCMAR as distributed by MLS GRID #1194283 Report a problem | ||
| 11/6/2025 | Price change | $713,9000%$223/sqft |
Source: MLSOK/OKCMAR as distributed by MLS GRID #1194283 Report a problem | ||
| 10/30/2025 | Price change | $714,0000%$223/sqft |
Source: MLSOK/OKCMAR as distributed by MLS GRID #1194283 Report a problem | ||
| 10/27/2025 | Price change | $714,1000%$223/sqft |
Source: MLSOK/OKCMAR as distributed by MLS GRID #1194283 Report a problem | ||
| 10/18/2025 | Price change | $714,2000%$223/sqft |
Source: MLSOK/OKCMAR as distributed by MLS GRID #1194283 Report a problem | ||
| 10/2/2025 | Listed for sale | $714,300+613.6%$223/sqft |
Source: MLSOK/OKCMAR as distributed by MLS GRID #1194283 Report a problem | ||
| 2/15/2017 | Sold | $100,100+52.2%$31/sqft |
Source: MLSOK/OKCMAR as distributed by MLS GRID #742806 Report a problem | ||
| 1/12/2016 | Sold | $65,769$21/sqft |
Source: Public Record Report a problem | ||
Public tax history
| Year | Property taxes | Tax assessment |
|---|---|---|
| 2025 | $1,747 +4.5% | $16,790 +3% |
| 2024 | $1,671 +3.2% | $16,301 +3% |
| 2023 | $1,619 +7.9% | $15,827 +3% |
| 2022 | $1,500 +3.2% | $15,366 +3% |
| 2021 | $1,453 +1.8% | $14,918 +3% |
| 2020 | $1,427 +9.8% | $14,484 +3% |
| 2019 | $1,300 +46.4% | $14,062 +41.7% |
| 2018 | $888 -10.1% | $9,922 |
| 2017 | $987 | $9,922 |
| 2016 | -- | $9,922 +6.5% |
| 2015 | -- | $9,316 +3% |
| 2014 | $914 | $9,045 +3% |
| 2013 | -- | $8,782 +3% |
| 2012 | -- | $8,527 +5% |
| 2011 | -- | $8,121 +5% |
| 2010 | -- | $7,734 +5% |
| 2009 | -- | $7,366 +5% |
| 2008 | -- | $7,016 +0% |
| 2007 | -- | $7,015 |
| 2006 | -- | $7,015 |
| 2005 | -- | $7,015 |
| 2004 | -- | $7,015 +8.1% |
| 2003 | -- | $6,489 |
Find assessor info on the county website
Monthly payment
Est. payment
Payment breakdown
Explore the cost of this home by adjusting the details. Changes won't be saved.Climate risks
Neighborhood: 73051
Nearby schools
Schools provided by the listing agent
- Elementary: John K. Hubbard ES
- Middle: Curtis Inge MS
- High: Noble HS
Source: MLSOK/OKCMAR as distributed by MLS GRID. This data may not be complete. We recommend contacting the local school district to confirm school assignments for this home.
Similar homes
- $650,0004 bd2 ba2.4k sqft21050 SE 192nd St, Wanette, OK 74878For Sale
 MLS ID #1252500, Whitney Hensley, Hensley Home Group LLC. MLSOK/OKCMAR as distributed by MLS GRID
 - $699,9504 bd3 ba2.8k sqft3534 N 9th Ave, Purcell, OK 73080For Sale
 MLS ID #1246942, Cori Davis, Metro First Realty. MLSOK/OKCMAR as distributed by MLS GRID
 - $715,0006 bd4 ba4.1k sqft7576 E Maguire Rd, Noble, OK 73068For Sale
 MLS ID #1238027, Rosie Halligan, Kalhor Realty. MLSOK/OKCMAR as distributed by MLS GRID
 - $534,9004 bd4 ba3.8k sqft12097 84th St, Lexington, OK 73051For Sale
 MLS ID #1240230, Sallie Vawter, Vawter Real Estate Inc.. MLSOK/OKCMAR as distributed by MLS GRID
