Beautiful 5-bedroom, 2.5-bath home on 4 acres just south of Noble and Norman, offering the perfect blend of country living and convenience. This property features a 2-car garage, 30x50 shop, additional workshop, and pipe & cable fencing—ideal for horses, livestock, or hobby use. Enjoy peaceful views from the covered wraparound porch and take advantage of the agricultural zoning, providing flexibility for animals, outdoor living, or future improvements. Spacious layout with room to live, work, and entertain. Located within easy access to Norman, this property offers privacy, land, and functionality—perfect for those seeking a home with acreage, shop, and space to grow. If you're searching for a property with land, workshop space, and country charm, this home checks all the boxes. Schedule your private showing today!
For sale
Price cut: $27K (9/12)
$358,000
15750 78th St, Lexington, OK 73051
5beds
3,354sqft
Single Family Residence
Built in 1979
4 Acres Lot
$-- Zestimate®
$107/sqft
$-- HOA
What's special
Additional workshopPipe and cable fencing
- 193 days
- 478
- 40
Zillow last checked:
Listing updated:
Listed by:
Marcela Guerrero Garcia 918-955-8266,
Copper Creek Real Estate
Source: MLSOK/OKCMAR as distributed by MLS GRID,MLS#: 1221684
Facts & features
Interior
Bedrooms & bathrooms
- Bedrooms: 5
- Bathrooms: 3
- Full bathrooms: 2
- 1/2 bathrooms: 1
Heating
- Has Heating (Unspecified Type)
Cooling
- Has cooling: Yes
Features
- Has fireplace: No
- Fireplace features: None
Interior area
- Total structure area: 3,354
- Total interior livable area: 3,354 sqft
Property
Parking
- Total spaces: 2
- Parking features: Garage
- Garage spaces: 2
Features
- Levels: Two
- Stories: 2
Lot
- Size: 4 Acres
- Features: Rural
Details
- Parcel number: 15750NONE78th73051
- Special conditions: None
Construction
Type & style
- Home type: SingleFamily
- Architectural style: Traditional
- Property subtype: Single Family Residence
Materials
- Frame
- Foundation: Slab
- Roof: Composition
Condition
- Year built: 1979
Community & HOA
Location
- Region: Lexington
Financial & listing details
- Price per square foot: $107/sqft
- Tax assessed value: $129,092
- Annual tax amount: $2,751
- Date on market: 3/31/2026
- Listing terms: Cash,Conventional
Estimated market value
Not available
Estimated sales range
Not available
Not available
Price history
| Date | Event | Price |
|---|---|---|
| 9/12/2026 | Price change | $358,000-7%$107/sqft |
Source:  MLSOK/OKCMAR as distributed by MLS GRID #1221684 Report a problem MLSOK/OKCMAR as distributed by MLS GRID #1221684 Report a problem | ||
| 8/8/2026 | Price change | $385,000-2.5%$115/sqft |
Source: MLSOK/OKCMAR as distributed by MLS GRID #1221684 Report a problem | ||
| 7/15/2026 | Price change | $395,000-1.3%$118/sqft |
Source: MLSOK/OKCMAR as distributed by MLS GRID #1221684 Report a problem | ||
| 6/29/2026 | Price change | $400,000-2.4%$119/sqft |
Source: MLSOK/OKCMAR as distributed by MLS GRID #1221684 Report a problem | ||
| 6/14/2026 | Price change | $410,000-3.5%$122/sqft |
Source: MLSOK/OKCMAR as distributed by MLS GRID #1221684 Report a problem | ||
| 6/3/2026 | Price change | $425,000-1.2%$127/sqft |
Source: MLSOK/OKCMAR as distributed by MLS GRID #1221684 Report a problem | ||
| 3/31/2026 | Listed for sale | $430,000+36.5%$128/sqft |
Source: MLSOK/OKCMAR as distributed by MLS GRID #1221684 Report a problem | ||
| 4/23/2021 | Sold | $315,000$94/sqft |
Source: MLSOK/OKCMAR as distributed by MLS GRID #948669 Report a problem | ||
| 3/25/2021 | Pending sale | $315,000$94/sqft |
Source: MLSOK/OKCMAR as distributed by MLS GRID #948669 Report a problem | ||
| 3/9/2021 | Listed for sale | $315,000-10%$94/sqft |
Source:  MLSOK/OKCMAR as distributed by MLS GRID #948669 Report a problem MLSOK/OKCMAR as distributed by MLS GRID #948669 Report a problem | ||
| 1/14/2021 | Listing removed | -- |
Source: MLSOK/OKCMAR as distributed by MLS GRID Report a problem | ||
| 9/15/2020 | Listed for sale | $350,000+87.7%$104/sqft |
Source: Musgrave Real Estate , INC #928283 Report a problem | ||
| 7/11/2007 | Sold | $186,500+65.8%$56/sqft |
Source: Agent Provided Report a problem | ||
| 6/22/2005 | Sold | $112,500+6.1%$34/sqft |
Source: Agent Provided Report a problem | ||
| 9/24/1998 | Sold | $106,000$32/sqft |
Source: Agent Provided Report a problem | ||
Public tax history
| Year | Property taxes | Tax assessment |
|---|---|---|
| 2016 | -- | $15,491 |
| 2015 | -- | $15,491 |
| 2014 | $1,601 | $15,491 |
Find assessor info on the county website
Monthly payment
Est. payment
Payment breakdown
Explore the cost of this home by adjusting the details. Changes won't be saved.Climate risks
Neighborhood: 73051
Nearby schools
Schools provided by the listing agent
- Elementary: Lexington ES
- Middle: Lexington MS
- High: Lexington HS
Source: MLSOK/OKCMAR as distributed by MLS GRID. This data may not be complete. We recommend contacting the local school district to confirm school assignments for this home.
Similar homes
- $352,5004 bd3 ba1.7k sqft17700 Box Rd, Lexington, OK 73051For Sale
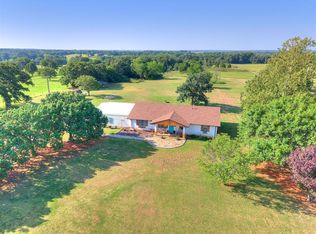 MLS ID #1240903, Kyle Davis, Keller Williams Ascent. MLSOK/OKCMAR as distributed by MLS GRID
 - $385,0004 bd3 ba3.1k sqft15137 Us Highway 77, Wayne, OK 73095For Sale
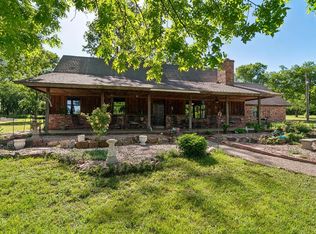 MLS ID #1226839, Abbie Davis, The Property Center LLC. MLSOK/OKCMAR as distributed by MLS GRID
 - $534,9004 bd4 ba3.8k sqft12097 84th St, Lexington, OK 73051For Sale
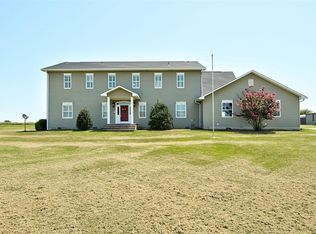 MLS ID #1240230, Sallie Vawter, Vawter Real Estate Inc.. MLSOK/OKCMAR as distributed by MLS GRID
 - $415,0003 bd2 ba1.9k sqft17800 168th St, Lexington, OK 73051For Sale
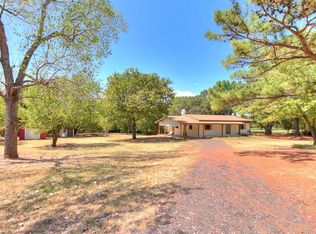 MLS ID #1244692, Misty Jones, LPT Realty. MLSOK/OKCMAR as distributed by MLS GRID
