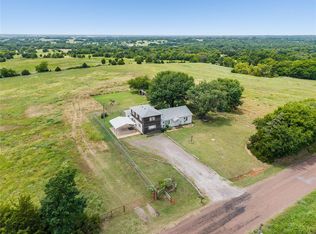
Nestled on 2.5 beautiful acres at the end of a quiet cul-de-sac, The drive to the home is located at the end of the cul-de-sac, with the open-face barn drive serving as the main entrance. This charming property offers the perfect blend of privacy, serenity, and peaceful country living. Relax on the porch while enjoying scenic views of nature, your morning coffee, or evening cookouts with family and friends. The back portion of the property already has electricity in place, creating endless opportunities for outdoor entertaining, gatherings, or future improvements.
Step inside and immediately feel the warm, cozy cabin-style atmosphere. The home features 3 bedrooms, 2 bathrooms, a dedicated study, utility room, and an inviting open-concept layout connecting the kitchen, dining, and living areas — perfect for both everyday living and entertaining. Beautiful Knotty Alder woodwork and custom built-ins throughout the home add warmth, craftsmanship, and timeless character. Home is energy efficient with 2 x 6 walls.
The spacious primary suite offers peaceful views of the acreage along with a beautiful gas-log fireplace, creating a relaxing private retreat. The primary bathroom features a large corner whirlpool tub, walk-in shower, and generous space to unwind after a long day.
While there is no garage, the property includes a large open-face barn with ample room for utility vehicles, lawn equipment, tools, and additional storage. An Accessory Dwelling Unit (ADU) provides endless flexibility and could easily function as guest quarters, a hobby space, office, man cave, storage area, or small living space.
This peaceful property presents a rare opportunity to enjoy quiet country living with plenty of room to relax, entertain, and make it your own.
For sale
$320,000
29782 148th St, Wayne, OK 73095
3beds
1,720sqft
Single Family Residence
Built in 2012
2.5 Acres Lot
$317,600 Zestimate®
$186/sqft
$-- HOA
What's special
Warm cozy cabin-style atmosphereUtility roomQuiet cul-de-sacDedicated study
- 139 days
- 382
- 30
Zillow last checked:
Listing updated:
Listed by:
Jeffery Fink 405-255-9205,
OakCove REALTY LLC,
Allison Fink 405-207-0681,
OakCove REALTY LLC
Source: MLSOK/OKCMAR as distributed by MLS GRID,MLS#: 1229865
Facts & features
Interior
Bedrooms & bathrooms
- Bedrooms: 3
- Bathrooms: 2
- Full bathrooms: 2
Heating
- Has Heating (Unspecified Type)
Cooling
- Has cooling: Yes
Appliances
- Included: Dishwasher, Disposal, Microwave, Water Heater, Free-Standing Electric Oven, Free-Standing Electric Range
- Laundry: Laundry Room
Features
- Flooring: Vinyl
- Windows: Double Pane Windows
- Number of fireplaces: 1
- Fireplace features: Gas Log
Interior area
- Total structure area: 1,720
- Total interior livable area: 1,720 sqft
Property
Parking
- Parking features: Gravel
Features
- Levels: One
- Stories: 1
- Patio & porch: Porch, Deck
- Fencing: Wire
- Waterfront features: Pond
Lot
- Size: 2.5 Acres
- Features: Cul-De-Sac
Details
- Additional structures: Outbuilding
- Parcel number: 29782NONE148th73095
- Special conditions: Kickout Clause
Construction
Type & style
- Home type: SingleFamily
- Architectural style: Traditional
- Property subtype: Single Family Residence
Materials
- Frame
- Foundation: Combination
- Roof: Composition
Condition
- Year built: 2012
Community & HOA
Location
- Region: Wayne
Financial & listing details
- Price per square foot: $186/sqft
- Tax assessed value: $167,101
- Annual tax amount: $1,459
- Date on market: 5/18/2026
- Listing terms: Cash,Conventional,Sell FHA or VA,Rural Housing Services,Assumable
Estimated market value
$317,600
$302,000 - $333,000
$1,613/mo
Price history
| Date | Event | Price |
|---|---|---|
| 8/14/2026 | Listed for sale | $320,000$186/sqft |
Source:  MLSOK/OKCMAR as distributed by MLS GRID #1229865 Report a problem MLSOK/OKCMAR as distributed by MLS GRID #1229865 Report a problem | ||
| 7/31/2026 | Pending sale | $320,000$186/sqft |
Source: MLSOK/OKCMAR as distributed by MLS GRID #1229865 Report a problem | ||
| 5/18/2026 | Listed for sale | $320,000$186/sqft |
Source: MLSOK/OKCMAR as distributed by MLS GRID #1229865 Report a problem | ||
Public tax history
| Year | Property taxes | Tax assessment |
|---|---|---|
| 2025 | $1,459 +4.5% | $18,381 +3% |
| 2024 | $1,396 +1.5% | $17,846 +3% |
| 2023 | $1,375 +1.7% | $17,326 +3% |
| 2022 | $1,353 +1.7% | $16,822 +3% |
| 2021 | $1,331 +1.6% | $16,331 +3% |
| 2020 | $1,310 +2.8% | $15,856 +3% |
| 2019 | $1,275 +6% | $15,394 +6.1% |
| 2017 | $1,203 +3.2% | $14,511 +3% |
| 2016 | $1,165 +1.7% | $14,088 +3% |
| 2015 | $1,145 -2.6% | $13,678 +5% |
| 2014 | $1,176 +2.9% | $13,026 +5% |
| 2013 | $1,143 +422.1% | $12,406 +419.5% |
| 2012 | $219 +12.7% | $2,388 |
| 2011 | $194 | $2,388 +5% |
| 2010 | -- | $2,275 |
| 2009 | -- | $2,275 |
| 2008 | -- | $2,275 |
| 2007 | -- | $2,275 |
| 2006 | -- | $2,275 |
| 2005 | $183 | $2,275 |
| 2004 | $183 +0.1% | $2,275 |
| 2003 | $182 | $2,275 |
| 2002 | $182 +4.5% | $2,275 |
| 2001 | $175 | $2,275 |
| 2000 | $175 -1.6% | $2,275 |
| 1999 | $177 | $2,275 |
Find assessor info on the county website
Monthly payment
Est. payment
Payment breakdown
Explore the cost of this home by adjusting the details. Changes won't be saved.Climate risks
Neighborhood: 73095
Nearby schools
Schools provided by the listing agent
- Elementary: Wayne ES
- Middle: Wayne MS
- High: Wayne HS
Source: MLSOK/OKCMAR as distributed by MLS GRID. This data may not be complete. We recommend contacting the local school district to confirm school assignments for this home.
Similar homes

- $319,5503 bd2 ba2.2k sqft9601 Westview Dr, Lexington, OK 73051For Sale
 MLS ID #1240762, Sandra Bond, LIV Realty LLC. MLSOK/OKCMAR as distributed by MLS GRID
 - $310,0004 bd2 ba1.9k sqft15655 Sooner Ave, Maysville, OK 73057For Sale
 MLS ID #1236850, David Oberfield, Providence Realty. MLSOK/OKCMAR as distributed by MLS GRID
 - $280,0003 bd2 ba1.4k sqft2431 Weeden, Purcell, OK 73080For Sale By Owner
- $265,0003 bd2 ba1.5k sqft19150 S 96th St, Lexington, OK 73051For Sale
 MLS ID #1240613, Taylor Myers, Homestead and Co. - BO. MLSOK/OKCMAR as distributed by MLS GRID
