Discover exceptional country living in Blanchard, Oklahoma! This custom-built home on 2.42 acres MOL offers quality craftsmanship, peaceful surroundings, and impressive amenities. Rich wood finishes, expansive low-e picture windows, and custom alder cabinetry highlight the thoughtfully designed interior. The spacious kitchen features granite countertops, built-in stainless steel appliances, a 5-burner gas cooktop, and walk-in pantry. The open living area boasts custom built-ins and a gas-log fireplace, great for gathering with family and friends. Enjoy the spa-inspired bathroom with a Roman shower, whirlpool tub, dual vanities, fireplace, and walk-around closet in the large primary suite. A dedicated home office, secondary bedrooms and bathroom are thoughtfully located on the other side of the house. Outdoors, enjoy mature trees, wildlife, and covered patios. The oversized 3-car garage includes an attic lift, in-ground and above-ground storm shelters, while the 30x40 insulated workshop features a bonus room, storage loft, and covered RV parking. Additional features include a private well, 1,000 gallon buried propane tank, septic system, and solar panels. Enjoy the privacy of an Oklahoma acreage property with convenient access to Norman and the University of Oklahoma. A rare combination of country charm, custom features, and space for hobbies, recreation, and more!
Pending
$415,000
13321 220th St, Blanchard, OK 73010
3beds
2,335sqft
Single Family Residence
Built in 2009
2.42 Acres Lot
$414,600 Zestimate®
$178/sqft
$-- HOA
What's special
Covered patiosRich wood finishesPeaceful surroundingsSpa-inspired bathroomRoman showerQuality craftsmanshipCustom built-ins
- 23 days
- 296
- 43
Likely to sell faster than
Zillow last checked:
Listing updated:
Listed by:
Erica Johnson 405-202-6826,
Keller Williams Realty Elite
Source: MLSOK/OKCMAR as distributed by MLS GRID,MLS#: 1254534
Facts & features
Interior
Bedrooms & bathrooms
- Bedrooms: 3
- Bathrooms: 2
- Full bathrooms: 2
Heating
- Central
Cooling
- Has cooling: Yes
Appliances
- Included: Built-In Electric Oven, Built-In Gas Range
Features
- Stained Wood
- Flooring: Tile
- Number of fireplaces: 2
- Fireplace features: Gas Log
Interior area
- Total structure area: 2,335
- Total interior livable area: 2,335 sqft
Property
Parking
- Total spaces: 3
- Parking features: Garage
- Garage spaces: 3
Features
- Levels: One
- Stories: 1
- Has spa: Yes
- Spa features: Bath
Lot
- Size: 2.42 Acres
- Features: Rural
Details
- Parcel number: 13321NONE220th73010
- Special conditions: None
Construction
Type & style
- Home type: SingleFamily
- Architectural style: Ranch,Traditional
- Property subtype: Single Family Residence
Materials
- Brick & Frame, Stone
- Foundation: Slab
- Roof: Composition
Condition
- Year built: 2009
Utilities & green energy
- Water: Well
- Utilities for property: Propane
Green energy
- Energy generation: Solar
Community & HOA
Location
- Region: Blanchard
Financial & listing details
- Price per square foot: $178/sqft
- Tax assessed value: $378,988
- Annual tax amount: $4,558
- Date on market: 10/20/2026
- Electric utility on property: Yes
Estimated market value
$414,600
$394,000 - $435,000
$2,454/mo
Price history
| Date | Event | Price |
|---|---|---|
| 10/24/2026 | Pending sale | $415,000$178/sqft |
Source:  MLSOK/OKCMAR as distributed by MLS GRID #1254534 Report a problem | ||
| 10/20/2026 | Listed for sale | $415,000+3.8%$178/sqft |
Source: MLSOK/OKCMAR as distributed by MLS GRID #1254534 Report a problem | ||
| 5/7/2021 | Sold | $400,000+0%$171/sqft |
Source: MLSOK/OKCMAR as distributed by MLS GRID #948497 Report a problem | ||
| 3/23/2021 | Pending sale | $399,900$171/sqft |
Source: MLSOK/OKCMAR as distributed by MLS GRID #948497 Report a problem | ||
| 3/9/2021 | Listed for sale | $399,900+49.5%$171/sqft |
Source: Countryside Realty #948497 Report a problem | ||
| 3/20/2015 | Sold | $267,500-0.9%$115/sqft |
Source: MLSOK/OKCMAR as distributed by MLS GRID #553136 Report a problem | ||
| 5/18/2014 | Listed for sale | $269,900+8896.7%$116/sqft |
Source: New Horizons Realty, LLC #553136 Report a problem | ||
| 11/5/2008 | Sold | $3,000$1/sqft |
Source: Public Record Report a problem | ||
Public tax history
| Year | Property taxes | Tax assessment |
|---|---|---|
| 2025 | $4,558 +5.7% | $41,689 +5% |
| 2024 | $4,314 +6.5% | $39,704 +5% |
| 2023 | $4,051 +6.9% | $37,813 +5% |
| 2022 | $3,789 +24.5% | $36,012 +26.9% |
| 2021 | $3,044 +0.7% | $28,386 +0% |
| 2020 | $3,023 +6.2% | $28,380 +5% |
| 2019 | $2,845 -8% | $27,029 -8.9% |
| 2017 | $3,094 +0.4% | $29,654 +0.4% |
| 2016 | $3,083 +0.8% | $29,549 +1.6% |
| 2015 | $3,059 -0.6% | $29,087 |
| 2014 | $3,077 -6.6% | $29,087 -6.2% |
| 2013 | $3,293 -0.9% | $31,010 |
| 2012 | $3,324 -1.6% | $31,010 |
| 2011 | $3,378 | $31,010 |
| 2010 | -- | $31,010 +9297% |
| 2009 | -- | $330 |
Find assessor info on the county website
Monthly payment
Est. payment
Payment breakdown
Explore the cost of this home by adjusting the details. Changes won't be saved.Climate risks
Neighborhood: 73010
Nearby schools
Schools provided by the listing agent
- Elementary: Dibble ES
- Middle: Dibble MS
- High: Dibble HS
Source: MLSOK/OKCMAR as distributed by MLS GRID. This data may not be complete. We recommend contacting the local school district to confirm school assignments for this home.


Similar homes
- $414,9003 bd3 ba3k sqft21229 Tamarack Rd, Blanchard, OK 73010For Sale
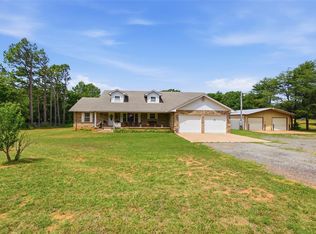 MLS ID #1233064, Emilee Jenks, Salt Real Estate Pauls Valley. MLSOK/OKCMAR as distributed by MLS GRID
- $415,0004 bd3 ba2.3k sqft435 Cheltenham, Blanchard, OK 73010For Sale
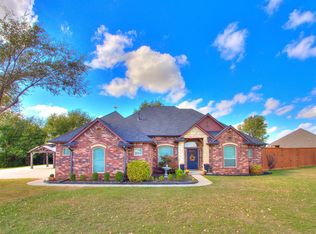 MLS ID #1256081, Steven McKenzie, MK Partners Inc. MLSOK/OKCMAR as distributed by MLS GRID
- $419,9004 bd3 ba2.2k sqft1401 Townsend Gln, Blanchard, OK 73010For Sale
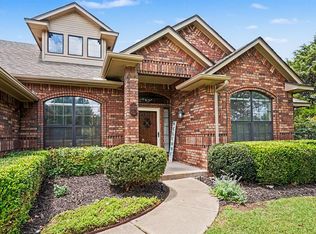 MLS ID #1231278, Brenda Stafford, Whittington Realty. MLSOK/OKCMAR as distributed by MLS GRID
- $459,9003 bd2 ba2.2k sqft486 Summer Hill Rd, Blanchard, OK 73010For Sale
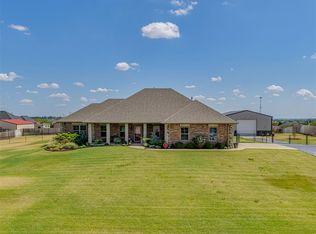 MLS ID #1249333, Millie Eubanks, Gable & Grace Group. MLSOK/OKCMAR as distributed by MLS GRID
