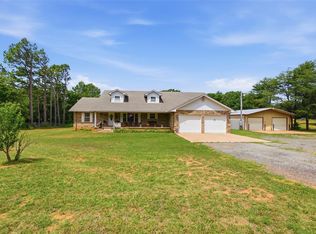
Say "YES" to the address! NEW price, NEW paint, NEW stainless steel! Your dream home awaits in a park-like setting at 1401 Townsend Glen: a stunning brick executive home nestled on a 1 acre wooded lot. There is space to "vacation in place," entertain, or enjoy gardening or swimming in your own pool. There is backyard vehicle access. The sparkling pool has newer vinyl liner 2024, and newer pool pump. There is an in-ground storm shelter for safety, a floored wood outbuilding to create a she-shed or set up a hobby/crafting area or store a lawn mower, tools, or holiday items. The patio, has covered and open areas for all-weather use. The home offers a beautiful, relaxing, roomy interior enriched by warm wood details and open concept. An attractive, newer wood front door topped by an airy transom window welcomes you as you step in. Skillfully crafted wood is the theme that flows though the home, showcasing floors, cabinets, built-ins, entertainment center, fireplace mantel, and an open beam soaring in the living room ceiling! The range hood and spiral accents are also striking wood features in the updated kitchen that include ample Quartzite counter tops for eating and food prep, built-in pop-up charging stations and drawers with soft-close feature. An overflow alarm is installed on the dishwasher for peace of mind. New backsplash & stainless steel are eye-catching. A table for 8+ fits easily by the kitchen window filled with natural light. Other notables are the study/4th bedroom, a Jack n Jill Bath, the spacious Primary with tray ceiling & ensuite, walk-in closet, shower, dbl sinks, jetted tub. Floor-to-ceiling Brick fireplace surround, remote controlled gas logs and entertainment center are the focal point of the living room. New guttering & roof 2023. Oak Trees, Teddy Bear Magnolia Tree and so much more are waiting! Home is on public water.
For sale
Price cut: $10K (7/11)
$429,900
1401 Townsend Gln, Blanchard, OK 73010
3beds
2,230sqft
:
Get pre-qualified$2,812/mo
Single Family Residence
Built in 2004
1 Acres Lot
$424,600 Zestimate®
$193/sqft
$10/mo HOA
What's special
Sparkling poolOak treesTeddy bear magnolia treeIn-ground storm shelterFloored wood outbuildingWalk-in closetEntertainment center
- 56 days |
- 566 |
- 21 |
Zillow last checked:
Listing updated:
Listed by:
Brenda Stafford 405-640-7685,
Whittington Realty
Source: MLSOK/OKCMAR as distributed by MLS GRID,MLS#: 1231278
Facts & features
Interior
Bedrooms & bathrooms
- Bedrooms: 3
- Bathrooms: 3
- Full bathrooms: 2
- 1/2 bathrooms: 1
Primary bedroom
- Description: Ceiling Fan,Double Vanities,Full Bath,Suite,Walk In Closet,Whirlpool
Bedroom
- Description: Ceiling Fan,Walk In Closet
Bathroom
- Description: Built Ins,Double Vanities,Full Bath,Tub & Shower
Bathroom
- Description: Built Ins,Half Bath
Dining room
- Description: Ceiling Fan
Kitchen
- Description: Breakfast Bar,Built Ins,Ceiling Fan,Country,Eating Space,Pantry,Remodeled
Living room
- Description: Bookcase,Built Ins,Cathedral Ceiling,Ceiling Fan,Fireplace
Heating
- Has Heating (Unspecified Type)
Cooling
- Has cooling: Yes
Appliances
- Included: Dishwasher, Disposal, Microwave, Water Heater, Built-In Electric Oven, Built-In Gas Range
Features
- Flooring: Combination, Carpet, Tile, Wood
- Windows: Double Pane, Low E, Steel Frame
- Number of fireplaces: 1
- Fireplace features: Gas Log
Interior area
- Total structure area: 2,230
- Total interior livable area: 2,230 sqft
Property
Parking
- Total spaces: 3
- Parking features: Concrete
- Garage spaces: 3
Features
- Levels: One
- Stories: 1
- Patio & porch: Patio, Porch
- Exterior features: Rain Gutters
- Has private pool: Yes
- Pool features: Pool Cover, Vinyl
- Fencing: Combination
Lot
- Size: 1 Acres
- Features: Interior Lot
Details
- Additional structures: Outbuilding
- Parcel number: 1401NONETownsend73010
- Special conditions: None
Construction
Type & style
- Home type: SingleFamily
- Architectural style: Dallas
- Property subtype: Single Family Residence
Materials
- Brick & Frame
- Foundation: Slab
- Roof: Composition
Condition
- Year built: 2004
Details
- Warranty included: Yes
Utilities & green energy
- Utilities for property: Aerobic System, Cable Available, Public
Community & HOA
HOA
- Has HOA: Yes
- HOA fee: $125 annually
Location
- Region: Blanchard
Financial & listing details
- Price per square foot: $193/sqft
- Tax assessed value: $279,535
- Annual tax amount: $3,398
- Date on market: 5/30/2026
- Listing terms: Cash,Conventional,Sell FHA or VA
- Electric utility on property: Yes
Estimated market value
$424,600
$403,000 - $446,000
$2,551/mo
Price history
| Date | Event | Price |
|---|---|---|
| 7/11/2026 | Price change | $429,900-2.3%$193/sqft |
Source:  MLSOK/OKCMAR as distributed by MLS GRID #1231278 Report a problem MLSOK/OKCMAR as distributed by MLS GRID #1231278 Report a problem | ||
| 5/30/2026 | Listed for sale | $439,900+49.1%$197/sqft |
Source: MLSOK/OKCMAR as distributed by MLS GRID #1231278 Report a problem | ||
| 8/3/2020 | Sold | $295,000+20.4%$132/sqft |
Source: Public Record Report a problem | ||
| 6/30/2016 | Sold | $245,000+1%$110/sqft |
Source: MLSOK/OKCMAR as distributed by MLS GRID #731800 Report a problem | ||
| 9/3/2014 | Sold | $242,500-3%$109/sqft |
Source: Agent Provided Report a problem | ||
| 7/17/2014 | Price change | $249,900+4.2%$112/sqft |
Source: Diane Jones Metro Brokers of Oklahoma #559041 Report a problem | ||
| 7/15/2014 | Listed for sale | $239,900+1%$108/sqft |
Source: Diane Jones Metro Brokers of Oklahoma #559041 Report a problem | ||
| 6/1/2013 | Listing removed | $237,500$107/sqft |
Source: METRO BROKERS OF OKLAHOMA 3D #260191 Report a problem | ||
| 5/1/2013 | Price change | $237,500-3.4%$107/sqft |
Source: METRO BROKERS OF OKLAHOMA 3D #506628 Report a problem | ||
| 12/7/2012 | Listed for sale | $245,900+6.9%$110/sqft |
Source: Metro Brokers of Oklahoma #506628 Report a problem | ||
| 6/29/2012 | Sold | $230,000-2.1%$103/sqft |
Source: MLSOK/OKCMAR as distributed by MLS GRID #485716 Report a problem | ||
| 6/2/2012 | Price change | $234,900-2.1%$105/sqft |
Source: Coldwell Banker Select - Oklahoma City #485716 Report a problem | ||
| 4/13/2012 | Listed for sale | $239,900$108/sqft |
Source: Coldwell Banker Select of Oklahoma City #485716 Report a problem | ||
| 3/2/2011 | Listing removed | $239,900$108/sqft |
Source: Coldwell Banker Select - Oklahoma City #446552 Report a problem | ||
| 1/20/2011 | Listed for sale | $239,900+26.3%$108/sqft |
Source: Coldwell Banker Select - Oklahoma City #446552 Report a problem | ||
| 9/28/2005 | Sold | $190,000$85/sqft |
Source: Public Record Report a problem | ||
Public tax history
| Year | Property taxes | Tax assessment |
|---|---|---|
| 2025 | $3,398 +3% | $30,749 +3% |
| 2024 | $3,299 +3.1% | $29,854 +3% |
| 2023 | $3,201 +3% | $28,984 +3% |
| 2022 | $3,108 -0.1% | $28,140 |
| 2021 | $3,111 -11.9% | $28,140 |
| 2020 | $3,533 -3.4% | $28,140 -1.6% |
| 2019 | $3,659 +10.2% | $28,591 +6.1% |
| 2017 | $3,319 -2.8% | $26,950 -2.8% |
| 2016 | $3,415 +1.6% | $27,725 +3.9% |
| 2015 | $3,360 +3.8% | $26,675 +2.4% |
| 2014 | $3,236 +4.4% | $26,059 +3% |
| 2013 | $3,098 +16.1% | $25,300 +14.8% |
| 2012 | $2,668 +2% | $22,046 |
| 2011 | $2,616 | $22,046 |
| 2010 | -- | $22,046 |
| 2009 | -- | $22,046 |
| 2008 | -- | $22,046 |
| 2007 | -- | $22,046 |
| 2006 | -- | $22,046 |
| 2005 | $2,429 | $22,046 |
Find assessor info on the county website
Monthly payment
Est. payment
Payment breakdown
Explore the cost of this home by adjusting the details. Changes won't be saved.Climate risks
Neighborhood: 73010
Nearby schools
GreatSchools rating
- 10/10Blanchard Elementary SchoolGrades: PK-2Distance: 0.6 mi
- 7/10Blanchard Middle SchoolGrades: 6-8Distance: 0.6 mi
- 9/10Blanchard High SchoolGrades: 9-12Distance: 1.3 mi
Schools provided by the listing agent
- Elementary: Blanchard ES
- Middle: Blanchard MS
- High: Blanchard HS
Source: MLSOK/OKCMAR as distributed by MLS GRID. This data may not be complete. We recommend contacting the local school district to confirm school assignments for this home.
- $342,6004 bd3 ba2.2k sqft1365 Townsend Gln, Blanchard, OK 73010Off Market

- $749,0004 bd4 ba4.1k sqft1431 Townsend Gln, Blanchard, OK 73010For Sale

- $391,0004 bd2 ba2k sqft1481 Townsend Gln, Blanchard, OK 73010Off Market
- $377,8004 bd3 ba2.2k sqft1335 Townsend Gln, Blanchard, OK 73010Off Market

- $348,4004 bd2 ba2.2k sqft1400 Bradford Pl, Blanchard, OK 73010Off Market
- $445,1003 bd3 ba2.5k sqft1384 Townsend Gln, Blanchard, OK 73010Off Market
- $460,9004 bd3 ba3k sqft1364 Bradford Pl, Blanchard, OK 73010Off Market
- $399,1004 bd2 ba2.2k sqft1430 Bradford Pl, Blanchard, OK 73010Off Market
A local agent can set up tours, give advice and negotiate with sellers.
Similar homes
- $414,9003 bd3 ba2.2k sqft1101 Parrish Pl, Blanchard, OK 73010For Sale
 MLS ID #1232001, Judith McMahan, Dillard Cies Real Estate. MLSOK/OKCMAR as distributed by MLS GRID
 - $350,0003 bd3 ba1.9k sqft1408 Foxboro Ln, Blanchard, OK 73010For Sale
 MLS ID #1237599, Nancylynn Everson, Metro Brokers of Oklahoma. MLSOK/OKCMAR as distributed by MLS GRID
 - $419,0003 bd2 ba2.4k sqft2010 Sandpiper Dr, Blanchard, OK 73010For Sale
 MLS ID #1233283, Kody Khodabakhsh, Ariston Realty. MLSOK/OKCMAR as distributed by MLS GRID
 - $429,0003 bd3 ba3k sqft21229 Tamarack Rd, Blanchard, OK 73010For Sale
 MLS ID #1233064, Emilee Jenks, Salt Real Estate Pauls Valley. MLSOK/OKCMAR as distributed by MLS GRID
 - $375,0004 bd2 ba1.9k sqft1799 Appaloosa Dr, Blanchard, OK 73010For SaleMLS ID #1235329, Mary Ann Huggans, Avenues Real Estate LLC. MLSOK/OKCMAR as distributed by MLS GRID
- $408,0004 bd3 ba2.1k sqft2390 County Road 1262, Blanchard, OK 73010For SaleMLS ID #1227087, Melissa Fryar, Keller Williams-Yukon. MLSOK/OKCMAR as distributed by MLS GRID
- $379,0004 bd3 ba2k sqft2267 Sandpiper Dr, Blanchard, OK 73010For SaleMLS ID #1235439, Taylor Myers, Homestead and Co. - BO. MLSOK/OKCMAR as distributed by MLS GRID
- $350,0004 bd2 ba2.1k sqft3353 McDaniel, Blanchard, OK 73010For SaleMLS ID #1216690, Linda Davis, Verity Real Estate LLC. MLSOK/OKCMAR as distributed by MLS GRID
- $340,0003 bd2 ba1.7k sqft6122 Kitty Hawk Rd, Blanchard, OK 73010For SaleMLS ID #1238625, Melissa Barnes, CB/Mike Jones Company. MLSOK/OKCMAR as distributed by MLS GRID
- $339,5003 bd2 ba1.7k sqft501 Cheltenham Trl, Blanchard, OK 73010For SaleMLS ID #1218309, Shawn Willis, Whittington Realty. MLSOK/OKCMAR as distributed by MLS GRID
- $399,0003 bd2 ba2.4k sqft859 S Morgan Rd, Blanchard, OK 73010For SaleMLS ID #1233541, Rosa Skidmore, Copper Creek Real Estate. MLSOK/OKCMAR as distributed by MLS GRID
- $478,0004 bd3 ba2.6k sqft2256 County Road 1312, Blanchard, OK 73010For SaleMLS ID #1221067, Lindsey Bunch, LB Realty Group-MB of Oklahoma. MLSOK/OKCMAR as distributed by MLS GRID
- $399,0003 bd3 ba2.3k sqft7212 Jacob Pl, Tuttle, OK 73089For SaleMLS ID #1238896, Andrea Baker, ReMax Lifestyle. MLSOK/OKCMAR as distributed by MLS GRID
- $555,0003 bd3 ba3.2k sqft4423 NE 40th St, Blanchard, OK 73010For SaleMLS ID #1231321, Brooklyn Frazier, The Brokerage. MLSOK/OKCMAR as distributed by MLS GRID
- $256,5003 bd2 ba1.4k sqft508 N Van Buren Ave, Blanchard, OK 73010For SaleMLS ID #1225269, Julie Hobson, Cross C Realty LLC. MLSOK/OKCMAR as distributed by MLS GRID
- $439,9954 bd3 ba2.3k sqft610 W Ridge Dr, Tuttle, OK 73089For SaleMLS ID #1235105, Shawnda Henson, Whittington Realty. MLSOK/OKCMAR as distributed by MLS GRID
- $420,0002 bd3 ba2.2k sqft2220 County Road 1197, Tuttle, OK 73089For SaleMLS ID #1238412, John Gassen, Wise Oak Realty LLC. MLSOK/OKCMAR as distributed by MLS GRID
- $457,7003 bd3 ba2.2k sqft1906 Lighthouse Ln, Tuttle, OK 73089For SaleMLS ID #1231084, Jessica Hamilton, Coldwell Banker Select. MLSOK/OKCMAR as distributed by MLS GRID
- $385,9003 bd2 ba2.6k sqft2815 Misty Ridge Dr, Norman, OK 73071For SaleMLS ID #1241005, Tamara Rudd, Cornerstone Realty. MLSOK/OKCMAR as distributed by MLS GRID
- $450,0004 bd3 ba2.1k sqft1609 E Post Oak Rd, Norman, OK 73072For SaleMLS ID #1218898, Steven Morren, Sterling Real Estate. MLSOK/OKCMAR as distributed by MLS GRID
