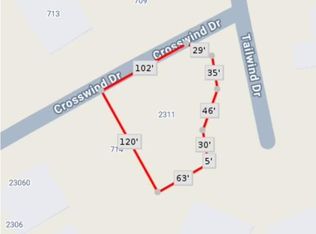
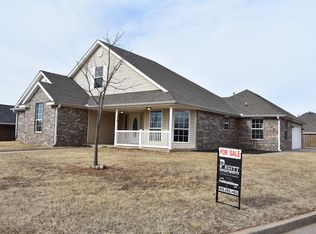
This inviting 3-bedroom, 2-bath home offers comfortable living in a convenient location. Sitting on a spacious lot, there’s plenty of room to enjoy the outdoors, entertain family and friends, or simply relax and make the space your own. Conveniently located near schools and with easy access to I-35, this home offers the perfect blend of comfort and convenience for everyday living. Come see all this wonderful home has to offer!
For sale
Price cut: $5K (10/7)
$270,000
2318 Tailwind Dr, Purcell, OK 73080
3beds
1,731sqft
Single Family Residence
Built in 2011
0.31 Acres Lot
$267,600 Zestimate®
$156/sqft
$-- HOA
What's special
Spacious lot
- 44 days
- 320
- 24
Zillow last checked:
Listing updated:
Listed by:
Jennifer Leonard 405-268-9198,
Provisions Realty Group,
Daniel Leonard 405-268-8152,
Provisions Realty Group
Source: MLSOK/OKCMAR as distributed by MLS GRID,MLS#: 1246693
Facts & features
Interior
Bedrooms & bathrooms
- Bedrooms: 3
- Bathrooms: 2
- Full bathrooms: 2
Heating
- Has Heating (Unspecified Type)
Cooling
- Has cooling: Yes
Features
- Number of fireplaces: 1
- Fireplace features: Gas Log
Interior area
- Total structure area: 1,731
- Total interior livable area: 1,731 sqft
Property
Parking
- Total spaces: 2
- Parking features: Garage
- Garage spaces: 2
Lot
- Size: 0.31 Acres
- Features: Cul-De-Sac
Details
- Parcel number: 2318NONETailwind73080
- Special conditions: None
Construction
Type & style
- Home type: SingleFamily
- Architectural style: Traditional
- Property subtype: Single Family Residence
Materials
- Brick
- Foundation: Slab
- Roof: Composition
Condition
- Year built: 2011
Community & HOA
Location
- Region: Purcell
Financial & listing details
- Price per square foot: $156/sqft
- Tax assessed value: $249,015
- Annual tax amount: $2,871
- Date on market: 8/28/2026
Estimated market value
$267,600
$254,000 - $281,000
$1,858/mo
Price history
| Date | Event | Price |
|---|---|---|
| 10/7/2026 | Price change | $270,000-1.8%$156/sqft |
Source:  MLSOK/OKCMAR as distributed by MLS GRID #1246693 Report a problem MLSOK/OKCMAR as distributed by MLS GRID #1246693 Report a problem | ||
| 9/1/2026 | Price change | $275,000-1.6%$159/sqft |
Source: MLSOK/OKCMAR as distributed by MLS GRID #1246693 Report a problem | ||
| 8/28/2026 | Listed for sale | $279,500$161/sqft |
Source: MLSOK/OKCMAR as distributed by MLS GRID #1246693 Report a problem | ||
| 8/27/2026 | Listing removed | $279,500$161/sqft |
Source: MLSOK/OKCMAR as distributed by MLS GRID #1241844 Report a problem | ||
| 8/17/2026 | Price change | $279,500-1.9%$161/sqft |
Source: MLSOK/OKCMAR as distributed by MLS GRID #1241844 Report a problem | ||
| 7/29/2026 | Listed for sale | $285,000$165/sqft |
Source: MLSOK/OKCMAR as distributed by MLS GRID #1241844 Report a problem | ||
| 7/29/2026 | Listing removed | -- |
Source: Owner Report a problem | ||
| 6/24/2026 | Listed for sale | $285,000+12.5%$165/sqft |
Source: Owner Report a problem | ||
| 8/29/2022 | Sold | $253,250-2.5%$146/sqft |
Source: MLSOK/OKCMAR as distributed by MLS GRID #1017693 Report a problem | ||
| 7/6/2022 | Pending sale | $259,650$150/sqft |
Source: MLSOK/OKCMAR as distributed by MLS GRID #1017693 Report a problem | ||
| 6/30/2022 | Listed for sale | $259,650+57.4%$150/sqft |
Source: MLSOK/OKCMAR as distributed by MLS GRID #1017693 Report a problem | ||
| 9/8/2015 | Sold | $165,000-2.9%$95/sqft |
Source: Public Record Report a problem | ||
| 12/2/2014 | Price change | $169,900+2.4%$98/sqft |
Source: MUSGRAVE REAL ESTATE #275339 Report a problem | ||
| 8/15/2014 | Listed for sale | $165,900+1085%$96/sqft |
Source: Owner Report a problem | ||
| 4/15/2011 | Sold | $14,000$8/sqft |
Source: Public Record Report a problem | ||
Public tax history
| Year | Property taxes | Tax assessment |
|---|---|---|
| 2025 | $2,871 +1% | $27,392 +0.8% |
| 2024 | $2,842 -3.1% | $27,162 -2.6% |
| 2023 | $2,932 +40.5% | $27,885 +36.5% |
| 2022 | $2,086 +1.9% | $20,428 +3% |
| 2021 | $2,048 +2% | $19,833 +1% |
| 2020 | $2,007 -2.1% | $19,640 +5% |
| 2019 | $2,050 +3.9% | $18,705 +1.9% |
| 2017 | $1,973 +4% | $18,358 +4% |
| 2016 | $1,897 +14.6% | $17,650 +9.3% |
| 2015 | $1,655 -2.4% | $16,154 +3% |
| 2014 | $1,695 +6.2% | $15,682 +5% |
| 2013 | $1,597 +0.3% | $14,936 |
| 2012 | $1,592 +12865.6% | $14,936 +13117.7% |
| 2011 | $12 | $113 |
| 2010 | -- | $113 |
| 2009 | -- | $113 |
| 2008 | -- | $113 |
| 2007 | -- | $113 |
| 2006 | -- | $113 |
| 2005 | $10 | $113 |
Find assessor info on the county website
Monthly payment
Est. payment
Payment breakdown
Explore the cost of this home by adjusting the details. Changes won't be saved.Climate risks
Neighborhood: 73080
Nearby schools
Schools provided by the listing agent
- Elementary: Purcell ES
- Middle: Purcell JHS
- High: Purcell HS
Source: MLSOK/OKCMAR as distributed by MLS GRID. This data may not be complete. We recommend contacting the local school district to confirm school assignments for this home.

Similar homes
- $235,0003 bd2 ba1.8k sqft2302 Oakridge Dr, Purcell, OK 73080For Sale
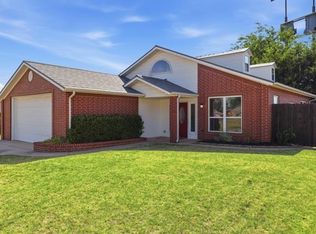 MLS ID #1251292, Ryann Shannon, Whittington Realty. MLSOK/OKCMAR as distributed by MLS GRID
 - $237,4003 bd2 ba1.4k sqft1225 Corner Brook Dr, Purcell, OK 73080For Sale
 MLS ID #1248818, Dyndi Gibson, McGraw Davisson Stewart (BO). MLSOK/OKCMAR as distributed by MLS GRID
 - $265,0003 bd2 ba1.5k sqft19150 S 96th St, Lexington, OK 73051For Sale
 MLS ID #1240613, Taylor Myers, Homestead and Co. - BO. MLSOK/OKCMAR as distributed by MLS GRID
 - $288,0003 bd2 ba2k sqft1280 Douglas Cir, Noble, OK 73068For Sale
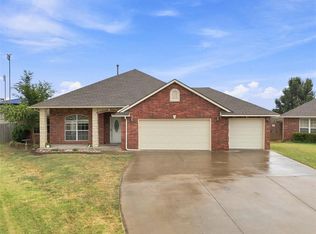 MLS ID #1246514, Zachary Adams, Arrived OKC. MLSOK/OKCMAR as distributed by MLS GRID
