Welcome to your private 17-acre retreat in the heart of the "Quarter Horse Capital of the World!" this custom-built home offers the perfect blend of rural charm, modern comfort, and exceptional functionality. A welcoming covered front porch invites you inside, where you'll find 4 bedrooms, 2 full baths, and 1 half bath in a thoughtfully designed floor plan. The spacious primary suite and convenient half bath are located on the main level, while a dedicated study with French glass doors sits just off the entry, providing an ideal home office with easy access to the main living area. The inviting living room features a cozy pellet fireplace, installed in the winter of 2025, along with a built-in coffee bat that flows seamlessly into the dining area and chef's kitchen. Designed for both everyday living and entertaining, the kitchen boasts stainless steel appliances, a gas cooktop, built-in double ovens, a farmhouse sink, a walk-in pantry, abundant cabinetry, and a large center island with seating. The private downstairs primary suite offers a spa-inspired ensuite bath complete with dual vanities, a jetted soaking tub, a handicap-accessible walk-in show, and a spacious walk-in closet. Upstairs, you'll find three generously sized bedrooms, each with its own walk-in closet, a full bathrooms with double vanities, and a versatile bonus room that can serve as a media room, game room, or additional living space. The well-appointed laundry room includes a built-in mud bench, utility sink, and extra storage closet. Additional amenities include a two-car garage, storm shelter, and a functional layout designed for everyday convenience. Outside, this remarkable property truly shines. The 30'x40' insulated workshop sits on a concrete slab and features two overhead bay doors, making it ideal for projects, equipment storage, or hobbies. The acreage also includes an open barn, horse paddock, and cross fenced pasture, perfectly suited for horses, livestock, or agricultural use. Recent updates provide added value and peace of mind, new calling fans, including fresh interior and exterior paint, new carpet in the bedrooms, new tile and luxury vinyl flooring, a newly installed pellet fireplace, a new garage door, new electrical in barn and new chain link fence! Enjoy peaceful country living with the convenience of being just 20 minutes for Norman and approximately 45 minutes from downtown Oklahoma City, offering easy access to shopping, dining, entertainment, and major employers. Whether you're looking for an equestrian property, hobby farm, or simply a peaceful country escape with modern amenities, this one-of-a-kind property offers endless possibilities. Schedule your private showing today!
Active
$800,000
18421 State Highway 24, Purcell, OK 73080
4beds
3,600sqft
Single Family Residence
Built in 2016
17 Acres Lot
$760,000 Zestimate®
$222/sqft
$-- HOA
What's special
Storm shelterWelcoming covered front porchNew chain link fenceTwo-car garageCozy pellet fireplaceNewly installed pellet fireplacePrivate downstairs primary suite
- 65 days
- 311
- 21
Zillow last checked:
Listing updated:
Listed by:
JIL'ANNA HERNANDEZ 405-933-4348,
ELGIN REALTY
Source: Lawton BOR,MLS#: 171883
Facts & features
Interior
Bedrooms & bathrooms
- Bedrooms: 4
- Bathrooms: 3
- Full bathrooms: 2
- 1/2 bathrooms: 1
Rooms
- Room types: Formal Living, Game/Bonus Room, Open Living
Dining room
- Features: Formal Dining
Kitchen
- Features: Kitchen/Dining
Heating
- Fireplace(s), Central, Electric, Heat Pump, Two or More
Cooling
- Central-Electric, Heat Pump, Multi Units, Ceiling Fan(s)
Appliances
- Included: Electric, Gas, Cooktop, Double Oven, Vent Hood, Microwave, Dishwasher, Disposal, Electric Water Heater
- Laundry: Washer Hookup, Dryer Hookup, Utility Room
Features
- Kitchen Island, Walk-In Closet(s), Pantry, 8-Ft.+ Ceiling, Granite Counters, One Living Area
- Flooring: Ceramic Tile, Carpet, Vinyl Plank
- Windows: Double Pane Windows, Window Coverings
- Attic: Floored
- Has fireplace: Yes
- Fireplace features: Insert, Other
Interior area
- Total structure area: 3,600
- Total interior livable area: 3,600 sqft
Property
Parking
- Total spaces: 2
- Parking features: Auto Garage Door Opener, Garage Door Opener
- Garage spaces: 2
Features
- Levels: Two
- Patio & porch: Covered Porch, Covered Patio
- Pool features: In Ground
- Has spa: Yes
- Spa features: Whirlpool
- Fencing: Chain Link
Lot
- Size: 17 Acres
Details
- Additional structures: Workshop, Barn(s), Storm Cellar
- Parcel number: 18421NONEStateHighway2473080
Construction
Type & style
- Home type: SingleFamily
- Property subtype: Single Family Residence
Materials
- Brick Veneer
- Foundation: Slab
- Roof: Composition,Ridge Vents
Condition
- Updated
- New construction: No
- Year built: 2016
Utilities & green energy
- Electric: Rural Electric Coop
- Gas: Propane
- Sewer: Aeration Septic
- Water: Public, Water District: City of Purcell
Community & HOA
Community
- Security: Carbon Monoxide Detector(s), Smoke/Heat Alarm, Storm Cellar
Location
- Region: Purcell
Financial & listing details
- Price per square foot: $222/sqft
- Annual tax amount: $3,984
- Price range: $800K - $800K
- Date on market: 8/4/2026
- Listing terms: VA Loan,FHA,Conventional,Cash,USDA Loan
Estimated market value
$760,000
$722,000 - $798,000
$2,915/mo
Price history
| Date | Event | Price |
|---|---|---|
| 8/4/2026 | Listed for sale | $800,000+21.2%$222/sqft |
Source: Lawton BOR #171883 Report a problem | ||
| 10/1/2025 | Sold | $660,000+12.8%$183/sqft |
Source:  MLSOK/OKCMAR as distributed by MLS GRID #1182758 Report a problem MLSOK/OKCMAR as distributed by MLS GRID #1182758 Report a problem | ||
| 8/26/2025 | Pending sale | $585,000$163/sqft |
Source: MLSOK/OKCMAR as distributed by MLS GRID #1182758 Report a problem | ||
| 7/29/2025 | Listed for sale | $585,000-13.3%$163/sqft |
Source: MLSOK/OKCMAR as distributed by MLS GRID #1182758 Report a problem | ||
| 7/28/2025 | Listing removed | $675,000$188/sqft |
Source: MLSOK/OKCMAR as distributed by MLS GRID #1168628 Report a problem | ||
| 7/10/2025 | Price change | $675,000-2%$188/sqft |
Source: MLSOK/OKCMAR as distributed by MLS GRID #1168628 Report a problem | ||
| 6/9/2025 | Price change | $689,000-1.6%$191/sqft |
Source: MLSOK/OKCMAR as distributed by MLS GRID #1168628 Report a problem | ||
| 5/11/2025 | Listed for sale | $700,000$194/sqft |
Source: MLSOK/OKCMAR as distributed by MLS GRID #1168628 Report a problem | ||
Public tax history
Tax history is unavailable.
Monthly payment
Est. payment
Payment breakdown
Explore the cost of this home by adjusting the details. Changes won't be saved.Climate risks
Neighborhood: 73080
- $494,2003 bd2 ba2.3k sqft18539 State Highway 24, Purcell, OK 73080Off Market
- $351,8003 bd2 ba1.9k sqft18259 State Highway 24, Purcell, OK 73080Off Market
- $6,697-- bd-- ba-- sqft18259 State Highway 24, Purcell, OK 73080Off Market
- $200,5003 bd1 ba1.7k sqft18645 State Highway 24, Purcell, OK 73080Off Market
Similar homes
- $800,0004 bd3 ba3.5k sqft(Undisclosed Address), Highway Purcell, OK 73080For Sale
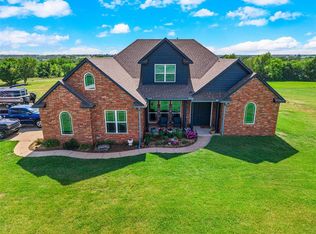 MLS ID #1243216, Jil Hernandez, Elgin Realty. MLSOK/OKCMAR as distributed by MLS GRID
 - $899,9004 bd3 ba2.9k sqft21372 Santa Fe Ave, Purcell, OK 73080For Sale
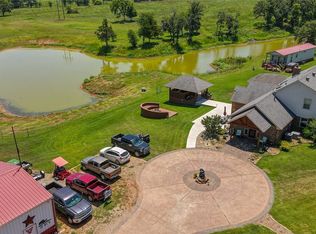 MLS ID #1240621, Gordon Watson, Hamilwood Real Estate. MLSOK/OKCMAR as distributed by MLS GRID
 - $699,9504 bd3 ba2.8k sqft3534 N 9th Ave, Purcell, OK 73080For Sale
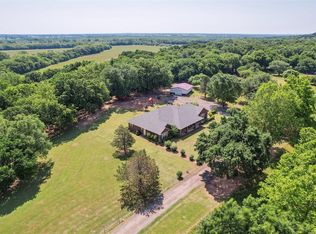 MLS ID #1246942, Cori Davis, Metro First Realty. MLSOK/OKCMAR as distributed by MLS GRID
 - $845,0006 bd5 ba4.3k sqft1006 Mills St, Purcell, OK 73080For Sale
 MLS ID #1245468, Than Maynard, Coldwell Banker Heart of OK. MLSOK/OKCMAR as distributed by MLS GRID
