Welcome to an exceptional one-owner custom home offering space, privacy, durability, & resort-style living on nearly 2 acres in North Purcell. Thoughtfully designed for both everyday living & entertaining, this impressive property features 5 bedrooms, 4.1 bathrooms, two living areas, two full kitchens, an exercise room, and a formal dining room—providing exceptional flexibility for a large family, multigenerational living, or guests.
The main level showcases beautiful wood-look tile flooring throughout most of the living spaces, while the walkout lower level offers stained-concrete floors. With generous living areas & a second full kitchen, the lower level creates an ideal private retreat for extended family, guests, or entertaining.
Built with Polysteel insulated concrete form construction, the home is designed for strength, energy efficiency, & peace of mind. The exterior walls are engineered for remarkable durability & the home is rated to withstand winds exceeding 300 MPH. A new metal shake roof installed in April '25 adds another layer of protection & comes with a transferable 50-year warranty. The main-floor HVAC system was replaced in December '24, offering additional confidence in the home's major systems.
Step outside & discover your own private backyard retreat. The 16'x30' gunite saltwater pool, complete with a heater & Wi-Fi control system, is perfect for relaxing, entertaining, & enjoying the summer. A hot tub is included, creating an inviting outdoor oasis for year-round enjoyment.
The tandem two-car garage, accessed conveniently from the backyard, provides abundant space for vehicles, tools, toys, & lawn gear.
From the expansive acreage & flexible floor plan to the impressive construction, updated systems, & resort-style outdoor amenities, this property offers a rare combination of comfort, security, versatility, & lifestyle. This North Purcell home is truly one-of-a-kind.
For sale
$845,000
1006 Mills St, Purcell, OK 73080
6beds
4,350sqft
Single Family Residence
Built in 2004
1.9 Acres Lot
$788,700 Zestimate®
$194/sqft
$-- HOA
What's special
Expansive acreageResort-style outdoor amenitiesFlexible floor planWalkout lower levelFormal dining roomPrivate backyard retreatExercise room
- 49 days
- 188
- 10
Zillow last checked:
Listing updated:
Listed by:
Than Maynard 405-990-8862,
Coldwell Banker Heart of OK
Source: MLSOK/OKCMAR as distributed by MLS GRID,MLS#: 1245468
Facts & features
Interior
Bedrooms & bathrooms
- Bedrooms: 6
- Bathrooms: 5
- Full bathrooms: 4
- 1/2 bathrooms: 1
Heating
- Has Heating (Unspecified Type)
Cooling
- Has cooling: Yes
Appliances
- Included: Dishwasher, Disposal, Microwave, Free-Standing Gas Oven, Free-Standing Gas Range
Features
- Combo Woodwork
- Flooring: Combination, Wood
- Windows: Double Pane, Vinyl Frame, Wood Frame
- Has fireplace: No
- Fireplace features: None
Interior area
- Total structure area: 4,350
- Total interior livable area: 4,350 sqft
Property
Parking
- Total spaces: 4
- Parking features: Concrete
- Garage spaces: 4
Features
- Levels: Two
- Stories: 2
- Exterior features: Balcony
- Has private pool: Yes
- Pool features: Fenced, Heated, Pool Cover, Salt Water
- Has spa: Yes
- Spa features: Bath
- Fencing: Wood
Lot
- Size: 1.9 Acres
- Features: Corner Lot
Details
- Parcel number: 1006NONEMills73080
- Special conditions: Owner Associate
Construction
Type & style
- Home type: SingleFamily
- Property subtype: Single Family Residence
Materials
- Concrete
- Foundation: Combination
- Roof: Metal
Condition
- Year built: 2004
Details
- Builder name: TradeMark Homes
Utilities & green energy
- Sewer: Septic Tank
Community & HOA
Location
- Region: Purcell
Financial & listing details
- Price per square foot: $194/sqft
- Tax assessed value: $437,931
- Annual tax amount: $5,300
- Date on market: 8/20/2026
- Electric utility on property: Yes
Estimated market value
$788,700
$749,000 - $828,000
$3,869/mo
Price history
| Date | Event | Price |
|---|---|---|
| 8/20/2026 | Listed for sale | $845,000+96.6%$194/sqft |
Source:  MLSOK/OKCMAR as distributed by MLS GRID #1245468 Report a problem MLSOK/OKCMAR as distributed by MLS GRID #1245468 Report a problem | ||
| 9/3/2014 | Listing removed | $429,900$99/sqft |
Source: Coldwell Banker Heart of Oklahoma Real Estate #271632 Report a problem | ||
| 5/14/2014 | Listed for sale | $429,900$99/sqft |
Source: Heart of Oklahoma Enterprises, Inc #271632 Report a problem | ||
Public tax history
| Year | Property taxes | Tax assessment |
|---|---|---|
| 2025 | $5,132 +0.7% | $48,172 +0.5% |
| 2024 | $5,097 +2.7% | $47,914 +3% |
| 2023 | $4,964 +4.7% | $46,518 +3% |
| 2022 | $4,742 +10% | $45,163 +11.1% |
| 2021 | $4,310 +20.1% | $40,644 +18.4% |
| 2020 | $3,589 +1.3% | $34,338 +3% |
| 2019 | $3,545 +8.4% | $33,338 +6.1% |
| 2017 | $3,270 +3.1% | $31,424 +3% |
| 2016 | $3,171 -8.2% | $30,509 -6.6% |
| 2015 | $3,456 +4.1% | $32,650 +3% |
| 2014 | $3,318 +4.2% | $31,699 +3% |
| 2013 | $3,183 +0.3% | $30,776 |
| 2012 | $3,174 -1.9% | $30,776 |
| 2011 | $3,235 | $30,776 |
| 2010 | -- | $30,776 |
| 2009 | -- | $30,776 |
| 2008 | -- | $30,776 |
| 2007 | -- | $30,776 |
| 2006 | -- | $30,776 |
| 2005 | $2,719 +3844.8% | $30,776 +4296.6% |
| 2003 | $69 | $700 |
Find assessor info on the county website
Monthly payment
Est. payment
Payment breakdown
Explore the cost of this home by adjusting the details. Changes won't be saved.Climate risks
Neighborhood: 73080
Nearby schools
Schools provided by the listing agent
- Elementary: Purcell ES
- Middle: Purcell Intermediate School,Purcell JHS
- High: Purcell HS
Source: MLSOK/OKCMAR as distributed by MLS GRID. This data may not be complete. We recommend contacting the local school district to confirm school assignments for this home.
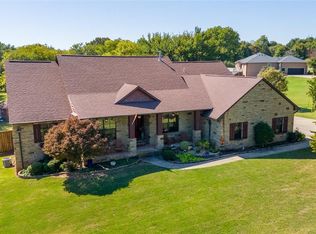
Similar homes
- $699,9504 bd3 ba2.8k sqft3534 N 9th Ave, Purcell, OK 73080For Sale
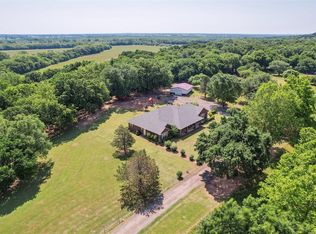 MLS ID #1246942, Cori Davis, Metro First Realty. MLSOK/OKCMAR as distributed by MLS GRID
 - $800,0004 bd3 ba3.5k sqft(Undisclosed Address), Highway Purcell, OK 73080For Sale
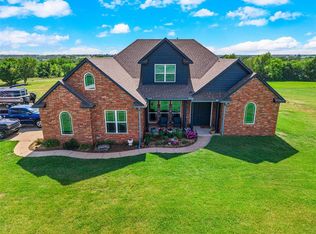 MLS ID #1243216, Jil Hernandez, Elgin Realty. MLSOK/OKCMAR as distributed by MLS GRID
 - $800,0004 bd3 ba3.6k sqft18421 State Highway 24, Purcell, OK 73080For Sale
 MLS ID #171883, JIL'ANNA HERNANDEZ, ELGIN REALTY. Lawton BOR
 - $459,0003 bd3 ba3k sqft24505 234th St, Purcell, OK 73080For Sale
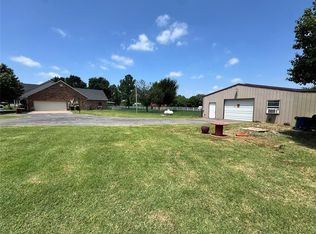 MLS ID #1242506, Greg Ouren, McGraw REALTORS (BO). MLSOK/OKCMAR as distributed by MLS GRID
