BUYER INCENTIVE: Sellers offering up to $5,000 towards buyer's closing costs with an acceptable offer.
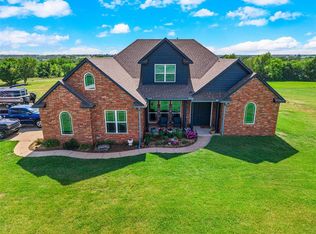
Room to spread out and a shop ready for your next project! Welcome to 3534 N 9th Ave, where 9 acres within Purcell city limits offer outdoor space and in-town convenience. With 2,895 square feet, 4 bedrooms, 3 full bathrooms, and two spacious living areas, this updated home brings comfort and character to acreage living.
Inside, engineered wood flooring flows through both living areas, the hallway, and the primary suite. A pellet stove with a brick facade anchors the main living space, while built-ins, shiplap accents, and a reading nook add inviting touches. Two living areas offer space for gathering with friends, movie nights, or quiet relaxation.
The remodeled kitchen features granite countertops, a tile backsplash, updated appliances, and a concealed trash cabinet. The primary bathroom offers an updated shower, tub, granite countertops, and tile. Additional improvements include granite counters in the hall and utility bathrooms, updated lighting, blinds, interior paint, and flooring throughout much of the home. A storm shelter in the garage floor offers peace of mind.
The barn/shop features a full bathroom, pellet stove, lighting, 220-volt electric service, and two electric garage doors offering space for projects, hobbies, and storage.
Outside, enjoy the acreage from an elevated decked tree stand as deer pass through, or bring your vision for gardening and outdoor recreation. Zoned residential agricultural, the property offers the possibility of keeping a horse or cattle, subject to city requirements. A roof replacement with decking, shingles, and gutters was completed in April 2023, with additional exterior improvements including landscaping, front sod, driveway gravel, and shutters.
From quiet mornings to weekends spent making the most of your land, this property offers room for the life you’ve been imagining, all within Purcell city limits!
For sale
$699,950
3534 N 9th Ave, Purcell, OK 73080
4beds
2,895sqft
Single Family Residence
Built in 1997
9 Acres Lot
$-- Zestimate®
$242/sqft
$-- HOA
What's special
Shiplap accentsFront sodDriveway gravelTwo electric garage doorsEngineered wood flooringRemodeled kitchenUpdated lighting
- 34 days
- 339
- 12
Zillow last checked:
Listing updated:
Listed by:
Cori Davis 405-626-7727,
Metro First Realty,
Rebecca West 405-501-0695,
Metro First Realty
Source: MLSOK/OKCMAR as distributed by MLS GRID,MLS#: 1246942
Facts & features
Interior
Bedrooms & bathrooms
- Bedrooms: 4
- Bathrooms: 3
- Full bathrooms: 3
Heating
- Heat Pump
Cooling
- Has cooling: Yes
Appliances
- Included: Dishwasher, Disposal, Water Heater, Free-Standing Electric Oven, Free-Standing Electric Range
Features
- Paint Woodwork, Stained Wood
- Flooring: Carpet, Tile, Wood
- Number of fireplaces: 1
- Fireplace features: Other
Interior area
- Total structure area: 2,895
- Total interior livable area: 2,895 sqft
Property
Parking
- Total spaces: 3
- Parking features: Garage
- Garage spaces: 3
Accessibility
- Accessibility features: Accessible Bedroom, Accessible Central Living Area, Accessible Closets, Accessible Common Area, Accessible Full Bath, Accessible Hallway(s)
Features
- Levels: One
- Stories: 1
- Exterior features: Rain Gutters
- Fencing: Chain Link Link
Lot
- Size: 9 Acres
- Features: Wooded
Details
- Parcel number: 3534N9th73080
- Special conditions: None
Construction
Type & style
- Home type: SingleFamily
- Architectural style: Traditional
- Property subtype: Single Family Residence
Materials
- Brick & Frame
- Foundation: Slab
- Roof: Composition
Condition
- Year built: 1997
Utilities & green energy
- Sewer: Septic Tank
- Utilities for property: Public
Community & HOA
Location
- Region: Purcell
Financial & listing details
- Price per square foot: $242/sqft
- Tax assessed value: $21
- Annual tax amount: $1
- Date on market: 9/3/2026
- Electric utility on property: Yes
Estimated market value
Not available
Estimated sales range
Not available
Not available
Price history
| Date | Event | Price |
|---|---|---|
| 9/3/2026 | Listed for sale | $699,950$242/sqft |
Source:  MLSOK/OKCMAR as distributed by MLS GRID #1246942 Report a problem MLSOK/OKCMAR as distributed by MLS GRID #1246942 Report a problem | ||
| 8/29/2026 | Listing removed | $699,950$242/sqft |
Source: MLSOK/OKCMAR as distributed by MLS GRID #1189600 Report a problem | ||
| 5/28/2026 | Price change | $699,950-1%$242/sqft |
Source: MLSOK/OKCMAR as distributed by MLS GRID #1189600 Report a problem | ||
| 4/17/2026 | Price change | $707,000-0.1%$244/sqft |
Source: MLSOK/OKCMAR as distributed by MLS GRID #1189600 Report a problem | ||
| 3/5/2026 | Price change | $708,000-0.1%$245/sqft |
Source: MLSOK/OKCMAR as distributed by MLS GRID #1189600 Report a problem | ||
| 10/28/2025 | Price change | $709,000-1.4%$245/sqft |
Source: MLSOK/OKCMAR as distributed by MLS GRID #1189600 Report a problem | ||
| 9/30/2025 | Price change | $719,000-1.4%$248/sqft |
Source: MLSOK/OKCMAR as distributed by MLS GRID #1189600 Report a problem | ||
| 9/4/2025 | Listed for sale | $729,000+170%$252/sqft |
Source: MLSOK/OKCMAR as distributed by MLS GRID #1189600 Report a problem | ||
| 4/14/2014 | Sold | $270,000-5.2%$93/sqft |
Source: MLSOK/OKCMAR as distributed by MLS GRID #537044 Report a problem | ||
| 2/15/2014 | Price change | $284,900-5%$98/sqft |
Source: Coldwell Banker Heart of Oklahoma Real Estate #268055 Report a problem | ||
| 1/4/2014 | Price change | $299,900-4.8%$104/sqft |
Source: Coldwell Banker Heart of Oklahoma Real Estate #268055 Report a problem | ||
| 11/17/2013 | Listed for sale | $315,000+687.5%$109/sqft |
Source: Coldwell Banker Heart of Oklahoma Real Estate #268055 Report a problem | ||
| 9/18/1996 | Sold | $40,000$14/sqft |
Source: Agent Provided Report a problem | ||
Public tax history
| Year | Property taxes | Tax assessment |
|---|---|---|
| 2025 | $0 | $2 -100% |
| 2024 | $3,786 +2.7% | $35,853 +3% |
| 2023 | $3,687 +4.7% | $34,809 +3% |
| 2022 | $3,521 +1.8% | $33,795 +3% |
| 2021 | $3,459 +1% | $32,811 |
| 2020 | $3,425 -3.6% | $32,811 -1.8% |
| 2019 | $3,554 +8.4% | $33,427 +6.1% |
| 2017 | $3,279 +3.1% | $31,509 +3% |
| 2016 | $3,180 +1.5% | $30,592 +3% |
| 2015 | $3,133 +7.1% | $29,700 +5.8% |
| 2014 | $2,925 +1.1% | $28,059 |
| 2013 | $2,893 +0.3% | $28,059 |
| 2012 | $2,884 -1.9% | $28,059 |
| 2011 | $2,940 | $28,059 |
| 2010 | -- | $28,059 |
| 2009 | -- | $28,059 |
| 2008 | -- | $28,059 |
| 2007 | -- | $28,059 |
| 2006 | -- | $28,059 |
| 2005 | $2,471 | $28,059 |
| 2004 | $2,471 -7.3% | $28,059 |
| 2003 | $2,665 | $28,059 |
| 2002 | $2,665 +86.9% | $28,059 +70.4% |
| 2001 | $1,425 | $16,471 |
| 2000 | $1,425 -1% | $16,471 |
| 1999 | $1,440 | $16,471 |
Find assessor info on the county website
Monthly payment
Est. payment
Payment breakdown
Explore the cost of this home by adjusting the details. Changes won't be saved.Climate risks
Neighborhood: 73080
Nearby schools
Schools provided by the listing agent
- Elementary: Purcell ES
- Middle: Purcell Intermediate School,Purcell JHS
- High: Purcell HS
Source: MLSOK/OKCMAR as distributed by MLS GRID. This data may not be complete. We recommend contacting the local school district to confirm school assignments for this home.

Similar homes
- $800,0004 bd3 ba3.5k sqft(Undisclosed Address), Highway Purcell, OK 73080For Sale
 MLS ID #1243216, Jil Hernandez, Elgin Realty. MLSOK/OKCMAR as distributed by MLS GRID
 - $410,0004 bd3 ba2.4k sqft3077 Ridgecrest Dr, Purcell, OK 73080For Sale
 MLS ID #1242644, Payton Hamm, Exploration Realty LLC. MLSOK/OKCMAR as distributed by MLS GRID
 - $800,0004 bd3 ba3.6k sqft18421 State Highway 24, Purcell, OK 73080For Sale
 MLS ID #171883, JIL'ANNA HERNANDEZ, ELGIN REALTY. Lawton BOR
 - $520,0003 bd2 ba2.4k sqft23362 Johnson Ave, Purcell, OK 73080For Sale
 MLS ID #1215733, Derek Seward, Musgrave Real Estate. MLSOK/OKCMAR as distributed by MLS GRID
