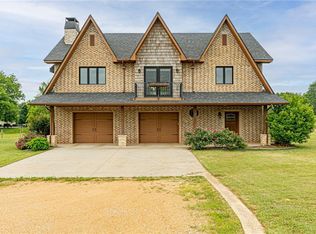
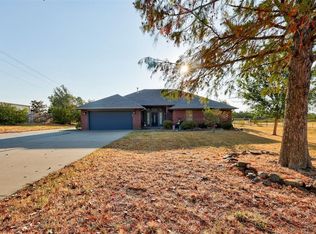
If you've been searching for the perfect blend of comfortable country living and incredible shop space, this one is a must-see! Situated on 5 acres in Goldsby, this well-maintained 3-bedroom, 3-bathroom home offers a spacious layout, cozy fireplace, and an inviting atmosphere that's ready for its next owner.
The true showstopper is the impressive 40x80 insulated shop, thoughtfully designed for work, hobbies, or entertaining. Complete with three 14-foot overhead doors, a dedicated bar area, and its own half bathroom, this space is ideal for storing RVs, boats, equipment, or creating the ultimate workshop or gathering place.
Whether you're looking for room to spread out, space for your business or toys, or a property that's built for entertaining, this one checks all the boxes. Enjoy the peace of country living while remaining just minutes from Norman and I-35.
Don't miss this rare opportunity to own a property that offers both a beautiful home and an exceptional shop setup!
For sale
$525,000
4 Cedar Lake Ln, Goldsby, OK 73093
3beds
2,019sqft
Single Family Residence
Built in 1983
5 Acres Lot
$503,200 Zestimate®
$260/sqft
$-- HOA
What's special
Spacious layoutInviting atmosphereCozy fireplaceDedicated bar area
- 83 days
- 922
- 85
Zillow last checked:
Listing updated:
Listed by:
Kelcie Pickard 405-471-9047,
Choice Realty Metro Brokers of
Source: MLSOK/OKCMAR as distributed by MLS GRID,MLS#: 1241669
Facts & features
Interior
Bedrooms & bathrooms
- Bedrooms: 3
- Bathrooms: 3
- Full bathrooms: 3
Heating
- Has Heating (Unspecified Type)
Cooling
- Has cooling: Yes
Features
- Number of fireplaces: 1
- Fireplace features: Wood Burning
Interior area
- Total structure area: 2,019
- Total interior livable area: 2,019 sqft
Property
Parking
- Total spaces: 5
- Parking features: Garage
- Garage spaces: 5
Features
- Levels: One
- Stories: 1
- Patio & porch: Patio
Lot
- Size: 5 Acres
- Features: Interior Lot
Details
- Additional structures: Outbuilding, Workshop
- Parcel number: 4NONECedarLake73093
- Special conditions: None
Construction
Type & style
- Home type: SingleFamily
- Architectural style: Traditional
- Property subtype: Single Family Residence
Materials
- Brick
- Foundation: Slab
- Roof: Composition
Condition
- Year built: 1983
Community & HOA
Location
- Region: Goldsby
Financial & listing details
- Price per square foot: $260/sqft
- Tax assessed value: $218,601
- Annual tax amount: $2,453
- Date on market: 7/28/2026
Estimated market value
$503,200
$478,000 - $528,000
$2,312/mo
Price history
| Date | Event | Price |
|---|---|---|
| 7/28/2026 | Listed for sale | $525,000+208.8%$260/sqft |
Source:  MLSOK/OKCMAR as distributed by MLS GRID #1241669 Report a problem MLSOK/OKCMAR as distributed by MLS GRID #1241669 Report a problem | ||
| 6/1/2000 | Sold | $170,000$84/sqft |
Source: Agent Provided Report a problem | ||
Public tax history
| Year | Property taxes | Tax assessment |
|---|---|---|
| 2025 | $2,453 +3.3% | $24,046 +3% |
| 2024 | $2,374 +3.7% | $23,345 +3% |
| 2023 | $2,289 +0.1% | $22,666 +3% |
| 2022 | $2,288 +19.8% | $22,006 +3% |
| 2021 | $1,909 +1.4% | $21,365 +3% |
| 2020 | $1,883 +1.9% | $20,743 +3% |
| 2019 | $1,848 +1% | $20,139 +6.1% |
| 2017 | $1,829 +3.2% | $18,982 +3% |
| 2016 | $1,773 +48.8% | $18,431 +33.6% |
| 2015 | $1,191 +1.3% | $13,791 +3% |
| 2014 | $1,176 +4% | $13,391 +3% |
| 2013 | $1,131 +2.6% | $13,001 |
| 2012 | $1,103 +0.2% | $13,001 |
| 2011 | $1,100 | $13,001 |
| 2010 | -- | $13,001 |
| 2009 | -- | $13,001 |
| 2008 | -- | $13,001 |
| 2007 | -- | $13,001 |
| 2006 | -- | $13,001 |
| 2005 | $1,206 +0.1% | $13,001 |
| 2004 | $1,205 +6% | $13,001 |
| 2003 | $1,137 | $13,001 |
| 2002 | $1,137 -5.9% | $13,001 |
| 2001 | $1,208 | $13,001 |
Find assessor info on the county website
Monthly payment
Est. payment
Payment breakdown
Explore the cost of this home by adjusting the details. Changes won't be saved.Climate risks
Neighborhood: 73093
Nearby schools
Schools provided by the listing agent
- Elementary: Washington ES
- Middle: Washington MS
- High: Washington HS
Source: MLSOK/OKCMAR as distributed by MLS GRID. This data may not be complete. We recommend contacting the local school district to confirm school assignments for this home.
Similar homes
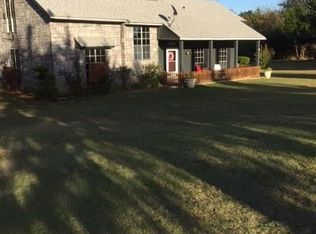
- $529,0003 bd3 ba2.4k sqft20181 Wolf Creek Dr, Purcell, OK 73080For Sale
 MLS ID #1238200, Emily Madden, Baca Realty Group LLC. MLSOK/OKCMAR as distributed by MLS GRID
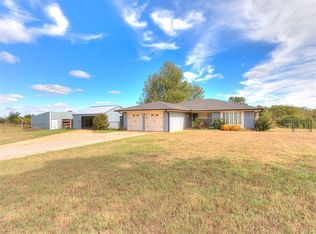
 - $430,0003 bd2 ba1.9k sqft4418 S May Ave, Newcastle, OK 73065For Sale
 MLS ID #1253880, Rachel Cosby, The Agency. MLSOK/OKCMAR as distributed by MLS GRID
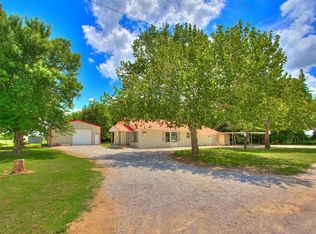
 - $285,0003 bd2 ba1.7k sqft20478 260th St, Washington, OK 73093For Sale
 MLS ID #1228220, Jordana Heldreth, H&W Realty Branch. MLSOK/OKCMAR as distributed by MLS GRID
 - $589,9003 bd2 ba1.9k sqft4500 S Eastern Ave, Norman, OK 73069For Sale
 MLS ID #1250370, Tosha Fennell, TJ Property Solutions Real Estate Company. MLSOK/OKCMAR as distributed by MLS GRID
