Custom-Built Berm Home & Auto Body/Paint Shop on 10.91 Acres!
Discover a truly unique property offering country living, a fully equipped commercial-quality shop, and ample acreage. This custom-built berm home sits on 10.91 acres and features approximately 2,000 sq ft, 3 bedrooms, 2 baths, and an attached 2-car garage.
The spacious living room features a fireplace with pellet stove, while the large kitchen offers an eating bar and built-in buffet. The oversized utility room includes a built-in desk and folding area, and the washer/dryer remain.
Fully Equipped Auto Body/Paint Shop!
A major highlight is the impressive 40' x 100' shop, offering an excellent opportunity for an established automotive business, hobbyist, or anyone needing substantial workspace. The fully insulated building has heating and cooling and features:
* Three overhead doors
* Professional vehicle painting booth
* Down-flow ventilation system for paint fumes and overspray
* Built-in vacuum system
* Vehicle lift
* Office/guest area with Murphy bed
* Utility room and full bathroom
* LVP flooring throughout office/guest area
* Floor-to-ceiling windows overlooking the pool and outdoor entertaining area
The first approximately 25 feet of the shop is dedicated to the office/guest area, providing versatile business, guest, or workspace.
Solar panels have, according to the seller, reduced the electric bill from approximately $600–$700 per month to $100–$200 per month.
Outside, enjoy a swimming pool, large patio, and tanning area. The property also includes a large hay barn and three feed/storage bins, plus runners, a separate septic system, water, and separate electrical hookup suitable for a modular home, RV, or camper.
This property offers an exceptional combination of acreage, privacy, a custom-built home, recreational amenities, and a turn-key auto body/paint facility—a rare opportunity to live and work in one location.
For sale
$985,000
12301 Us Highway 77 Hwy, Lexington, OK 73051
3beds
1,933sqft
Single Family Residence
Built in 1978
10.93 Acres Lot
$932,800 Zestimate®
$510/sqft
$-- HOA
What's special
Swimming poolLarge hay barnVehicle liftCustom-built berm homeBuilt-in vacuum systemFireplace with pellet stoveOversized utility room
- 10 hours |
- 52 |
- 2 |
Zillow last checked:
Listing updated:
Listed by:
Kelley Baca 405-545-0582,
Baca Realty Group LLC,
Jason Baca 405-545-0580,
Baca Realty Group LLC
Source: MLSOK/OKCMAR as distributed by MLS GRID,MLS#: 1246253
Facts & features
Interior
Bedrooms & bathrooms
- Bedrooms: 3
- Bathrooms: 2
- Full bathrooms: 2
Heating
- Has Heating (Unspecified Type)
Cooling
- Has cooling: Yes
Features
- Number of fireplaces: 1
Interior area
- Total structure area: 1,933
- Total interior livable area: 1,933 sqft
Property
Parking
- Total spaces: 2
- Parking features: Garage
- Garage spaces: 2
Features
- Levels: One
- Stories: 1
- Exterior features: Rain Gutters
- Has private pool: Yes
Lot
- Size: 10.93 Acres
- Features: Interior Lot, Rural
Details
- Parcel number: 12301NONEUsHighway7773051
- Special conditions: None
Construction
Type & style
- Home type: SingleFamily
- Architectural style: Other
- Property subtype: Single Family Residence
Materials
- Brick & Frame, Concrete
- Foundation: Slab
- Roof: Metal
Condition
- Year built: 1978
Utilities & green energy
- Sewer: Septic Tank
- Water: Well
Community & HOA
Location
- Region: Lexington
Financial & listing details
- Price per square foot: $510/sqft
- Annual tax amount: $2,498
- Date on market: 8/26/2026
- Electric utility on property: Yes
Estimated market value
$932,800
$886,000 - $979,000
$1,745/mo
Price history
| Date | Event | Price |
|---|---|---|
| 8/26/2026 | Listed for sale | $985,000-0.4%$510/sqft |
Source:  MLSOK/OKCMAR as distributed by MLS GRID #1246253 Report a problem MLSOK/OKCMAR as distributed by MLS GRID #1246253 Report a problem | ||
| 12/1/2025 | Listing removed | $989,000$512/sqft |
Source: MLSOK/OKCMAR as distributed by MLS GRID #1172418 Report a problem | ||
| 6/3/2025 | Listed for sale | $989,000$512/sqft |
Source: MLSOK/OKCMAR as distributed by MLS GRID #1172418 Report a problem | ||
Public tax history
Tax history is unavailable.
Monthly payment
Est. payment
Payment breakdown
Explore the cost of this home by adjusting the details. Changes won't be saved.Climate risks
Neighborhood: 73051
Nearby schools
GreatSchools rating
- 5/10Lexington Elementary SchoolGrades: PK-5Distance: 3.5 mi
- NALexington Middle SchoolGrades: 6-8Distance: 3.5 mi
- 4/10Lexington High SchoolGrades: 9-12Distance: 3.7 mi
Schools provided by the listing agent
- Elementary: Lexington ES
- Middle: Lexington MS
- High: Lexington HS
Source: MLSOK/OKCMAR as distributed by MLS GRID. This data may not be complete. We recommend contacting the local school district to confirm school assignments for this home.
- $172,0003 bd2 ba1.3k sqft7540 Golden Oaks Rd, Lexington, OK 73051Sold

- $80,9003 bd2 ba1k sqft7560 Golden Oaks Rd, Lexington, OK 73051Off Market
- $94,6003 bd2 ba1.2k sqft7520 Golden Oaks Rd, Lexington, OK 73051Off Market
- $46,3381.26 acres7580 Golden Oaks Rd, Lexington, OK 73051Off Market
- $3,0003 bd2 ba2.2k sqft7614 Golden Oaks Rd, Lexington, OK 73051Off Market
- $197,7903 bd2 ba1.9k sqft12301 Us Highway 77, LEXINGTON, OK 73051Off Market
- $28,8273 bd2 ba1.1k sqft12301 Us Highway 77, Lexington, OK 73051Off Market
- $398,4003 bd2 ba1.9k sqft12301 Us Highway 77, Lexington, OK 73051Off Market
A local agent can set up tours, give advice and negotiate with sellers.
Similar homes
- $900,0003 bd2 ba2k sqft7800 Slaughterville Rd, Lexington, OK 73051For Sale
 MLS ID #1234089, Matthew Cunningham, Cross C Realty LLC. MLSOK/OKCMAR as distributed by MLS GRID
 - $1,075,0003 bd3 ba2.6k sqft15390 Lewis Rd, Lexington, OK 73051For Sale
 MLS ID #11824560, Zac Williams, Arrowhead Land Company. My State MLS
 - $495,0004 bd3 ba1.7k sqft11601 Slaughterville Rd, Lexington, OK 73051For Sale
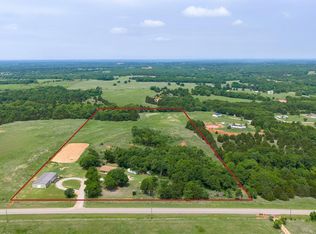 MLS ID #1227477, Scott Bacon, Your Home Sold Gtd-Kerr/Norman. MLSOK/OKCMAR as distributed by MLS GRID
 - $875,0004 bd3 ba2.4k sqft6710 E State Highway 9, Norman, OK 73026For Sale
 MLS ID #1237429, Benjamin Dunaway, Apple Realty, LLC. MLSOK/OKCMAR as distributed by MLS GRID
 - $--4 bd3 ba2.7k sqft7303 108th Ave NE, Norman, OK 73026AuctionServiceLink Auction
- $995,0003 bd2 ba1.9k sqft1514 Eisenhower Rd, Norman, OK 73069For SaleMLS ID #1180009, Kristina Moosavi, ReMax Lifestyle. MLSOK/OKCMAR as distributed by MLS GRID
- $789,9004 bd2 ba2.1k sqft3001 80th Ave NE, Norman, OK 73026For SaleMLS ID #1244504, Terry Saxon, Saxon Realty Group. MLSOK/OKCMAR as distributed by MLS GRID
- $1,300,0003 bd1 ba1.6k sqft14750 Box Rd, Lexington, OK 73051For SaleMLS ID #1245810, Lorri Green, Dillard Cies Real Estate. MLSOK/OKCMAR as distributed by MLS GRID
- $550,0003 bd2 ba2.4k sqft23362 Johnson Ave, Purcell, OK 73080For SaleMLS ID #1215733, Derek Seward, Musgrave Real Estate. MLSOK/OKCMAR as distributed by MLS GRID
- $525,0003 bd3 ba2k sqft4 Cedar Lake Ln, Goldsby, OK 73093For SaleMLS ID #1241669, Kelcie Pickard, Choice Realty Metro Brokers of. MLSOK/OKCMAR as distributed by MLS GRID
- $699,9504 bd3 ba2.8k sqft3534 N 9th Ave, Purcell, OK 73080For SaleMLS ID #1189600, Cori Davis, Metro First Realty. MLSOK/OKCMAR as distributed by MLS GRID
- $949,9992 bd2 ba2k sqft10522 N County Road 3220, Paoli, OK 73074For SaleMLS ID #11823979, Jared Scobee, Whitetail Properties Real Estate LLC (OK). My State MLS
- $800,0003 bd2 ba1.6k sqft24399 Portland Ave, Blanchard, OK 73010For SaleMLS ID #1241062, Jimmy Hughes, JMR Realty. MLSOK/OKCMAR as distributed by MLS GRID
- $1,150,0003 bd2 ba1.6k sqft26252 Highway 19, Maysville, OK 73057For SaleMLS ID #1234623, Renee Barnes, Cross C Realty LLC. MLSOK/OKCMAR as distributed by MLS GRID
- $865,0004 bd4 ba2.7k sqft16303 E Rock Creek Rd, Norman, OK 73026For SaleMLS ID #1220530, Ryan Huggins, Midwest Land Group. MLSOK/OKCMAR as distributed by MLS GRID
- $899,9754 bd3 ba2.3k sqft2300 S Main St, Newcastle, OK 73065For SaleMLS ID #1216607, Rhonda Cochrane, Dillard Cies Real Estate. MLSOK/OKCMAR as distributed by MLS GRID
- $812,7004 bd3 ba2.4k sqft14105 Indian Rdg, Norman, OK 73026For SaleMLS ID #1169461, Grayson Warren, Copper Creek Real Estate. MLSOK/OKCMAR as distributed by MLS GRID
- $836,0003 bd3 ba2.5k sqft4505 SE 39th St, Moore, OK 73165For SaleMLS ID #1245623, Dalton Mongold, LRE Realty, LLC. MLSOK/OKCMAR as distributed by MLS GRID
- $500,0003 bd2 ba2.3k sqft14900 S Hiwassee Rd, Oklahoma City, OK 73165For SaleMLS ID #1235202, Eric Jones, Brix Realty. MLSOK/OKCMAR as distributed by MLS GRID
- $609,9003 bd2 ba2.5k sqft516 S Portland Ave, Newcastle, OK 73065For SaleMLS ID #1244625, Waylon Stricklin, Keller Williams Realty-Mulinix. MLSOK/OKCMAR as distributed by MLS GRID
