There are homes that give you more space—and then there are homes that give you more possibilities.
Set on nearly an acre in Timber Creek Estates, 4505 SE 39th pairs a beautifully designed 2,524 sq. ft. main residence with an approximately 1,291 sq. ft. fully finished, climate-controlled detached space—offering approximately 3,815 sq. ft. of finished space between the two buildings.
Inside the main home, soaring cathedral ceilings, warm wood flooring and abundant natural light create a space that feels both impressive and inviting. The thoughtful floor plan offers 3 bedrooms, 2.5 bathrooms and a dedicated study, while energy-efficient tinted windows, efficient HVAC systems and a 3-car garage with Level 2 EV charging add comfort and function to the details you see.
But what truly sets this property apart is the second building.
Approximately 1,291 finished square feet with heating and cooling, a kitchen area, full bathroom, dedicated office, theater and entertaining area, plus additional flex space. It’s ready to become whatever life calls for—private guest quarters, game-day headquarters, a home office, gym, studio, theater or simply a place to gather without taking over the main house.
Outside, established landscaping creates a beautiful setting with room to breathe, while the location keeps you convenient to Moore, the OKC metro and Tinker AFB.
This is more than a beautiful home on nearly an acre. It’s a property designed around the way people actually live—with space to gather, work, entertain, host and retreat.
4505 SE 39th isn’t simply about how much space you have. It’s about how many ways you can live in it.
For sale
Price cut: $26K (10/15)
$810,000
4505 SE 39th St, Moore, OK 73165
3beds
3,815sqft
Single Family Residence
Built in 2022
0.92 Acres Lot
$792,100 Zestimate®
$212/sqft
$29/mo HOA
What's special
Efficient hvac systemsWarm wood flooringDedicated studyAbundant natural lightEnergy-efficient tinted windowsSoaring cathedral ceilings
- 56 days
- 521
- 24
Zillow last checked:
Listing updated:
Listed by:
Dalton Mongold 405-694-0086,
LRE Realty, LLC,
Preston Mongold 405-637-5146,
LRE Realty, LLC
Source: MLSOK/OKCMAR as distributed by MLS GRID,MLS#: 1245623
Facts & features
Interior
Bedrooms & bathrooms
- Bedrooms: 3
- Bathrooms: 3
- Full bathrooms: 2
- 1/2 bathrooms: 1
Heating
- Has Heating (Unspecified Type)
Cooling
- Has cooling: Yes
Appliances
- Included: Built-In Gas Oven, Built-In Gas Range
Features
- Flooring: Carpet, Tile, Wood
- Number of fireplaces: 1
- Fireplace features: Gas Log
Interior area
- Total structure area: 3,815
- Total interior livable area: 3,815 sqft
Property
Parking
- Total spaces: 3
- Parking features: Garage
- Garage spaces: 3
Features
- Levels: One
- Stories: 1
- Exterior features: Rain Gutters
Lot
- Size: 0.92 Acres
- Features: Interior Lot
Details
- Parcel number: 4505SE39th73165
- Special conditions: None
Construction
Type & style
- Home type: SingleFamily
- Architectural style: Traditional
- Property subtype: Single Family Residence
Materials
- Brick & Frame
- Foundation: Slab
- Roof: Composition
Condition
- Year built: 2022
Utilities & green energy
- Utilities for property: Aerobic System, Cable Available, Public
Community & HOA
HOA
- Has HOA: Yes
- Services included: Greenbelt, Common Area Maintenance
- HOA fee: $350 annually
Location
- Region: Moore
Financial & listing details
- Price per square foot: $212/sqft
- Tax assessed value: $553,643
- Annual tax amount: $8,461
- Date on market: 8/21/2026
- Listing terms: Cash,Conventional,Sell FHA or VA
- Electric utility on property: Yes
Estimated market value
$792,100
$752,000 - $832,000
$2,947/mo
Price history
| Date | Event | Price |
|---|---|---|
| 10/15/2026 | Price change | $810,000-3.1%$212/sqft |
Source:  MLSOK/OKCMAR as distributed by MLS GRID #1245623 Report a problem MLSOK/OKCMAR as distributed by MLS GRID #1245623 Report a problem | ||
| 8/21/2026 | Listed for sale | $836,000+48.1%$219/sqft |
Source: MLSOK/OKCMAR as distributed by MLS GRID #1245623 Report a problem | ||
| 7/5/2022 | Sold | $564,500+623.7%$148/sqft |
Source: Public Record Report a problem | ||
| 8/30/2021 | Sold | $78,000$20/sqft |
Source: Public Record Report a problem | ||
Public tax history
| Year | Property taxes | Tax assessment |
|---|---|---|
| 2025 | -- | $66,437 +2.8% |
| 2024 | -- | $64,658 +2.1% |
| 2023 | -- | $63,332 +2365.2% |
| 2022 | $318 +10.8% | $2,569 +11.4% |
| 2021 | $287 +5.1% | $2,307 +5% |
| 2020 | $273 +11.2% | $2,197 +5% |
| 2019 | $245 | $2,093 |
Find assessor info on the county website
Monthly payment
Est. payment
Payment breakdown
Explore the cost of this home by adjusting the details. Changes won't be saved.Climate risks
Neighborhood: 73165
Nearby schools
Schools provided by the listing agent
- Elementary: Timber Creek ES
- Middle: Highland East JHS
- High: Moore HS
Source: MLSOK/OKCMAR as distributed by MLS GRID. This data may not be complete. We recommend contacting the local school district to confirm school assignments for this home.
Similar homes
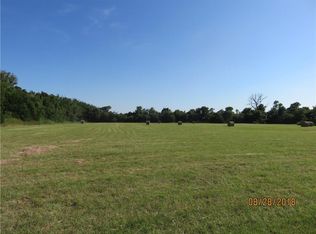
- $835,0005 bd4 ba3.8k sqft3605 Churchill Rd, Moore, OK 73165For Sale
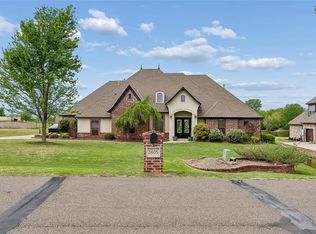 MLS ID #1240359, Jennifer Hudson, Metro Brokers of Oklahoma. MLSOK/OKCMAR as distributed by MLS GRID
 - $775,0004 bd4 ba3.7k sqft3113 Epora Dr, Norman, OK 73071For Sale
 MLS ID #1252242, Alee Bay, Heather & Company Realty Group. MLSOK/OKCMAR as distributed by MLS GRID
 - $699,9004 bd4 ba4.1k sqft9513 S Foxmor Dr, Oklahoma City, OK 73165For Sale
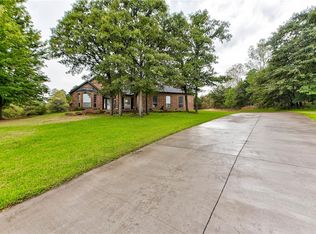 MLS ID #1244790, Amy Taylor, Metro Group Brokers. MLSOK/OKCMAR as distributed by MLS GRID
 - $774,9004 bd5 ba3.4k sqft4223 Hackney Wick Rd, Norman, OK 73072For Sale
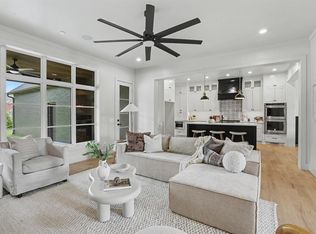 MLS ID #1236554, Eva Phillips, Keller Williams Realty Elite. MLSOK/OKCMAR as distributed by MLS GRID
