Stunning west side Norman home...welcome home! Pull into your new driveway and step through the front door to find everything you've been looking for. This home features soaring ceilings, an open concept floor plan, designer paint colors, wood floors, and a floor-to-ceiling stone fireplace. Add in crown moulding, blinds, a gas cooktop, kitchen island, Wi-Fi sprinkler system, whole-home generator with automatic transfer switch, storm shelter, and stainless steel appliances, it's packed with thoughtful upgrades.
The primary suite is huge, with a dreamy walk-in closet. All bedrooms are conveniently located on the first floor, plus there's a massive bonus room upstairs.
And if that weren't enough, head out back to your covered patio with an extended pergola. You'll find a built-in outdoor kitchen with a fridge, kegerator, built-in trash can, and plenty of counter space. On those chilly Oklahoma evenings, cozy up under the stars next to your private fire pit.
Schedule your showing today, you won't be disappointed!
For sale
Price cut: $24K (9/4)
$675,000
4213 Whitmere Ln, Norman, OK 73072
4beds
3,371sqft
Single Family Residence
Built in 2014
10,393 Square Feet Lot
$660,100 Zestimate®
$200/sqft
$60/mo HOA
What's special
Massive bonus room upstairsPrivate fire pitWi-fi sprinkler systemDesigner paint colorsDreamy walk-in closetOpen concept floor planWood floors
- 63 days
- 495
- 29
Zillow last checked:
Listing updated:
Listed by:
Erin Brendemihl 405-206-5437,
Dillard Cies Real Estate
Source: MLSOK/OKCMAR as distributed by MLS GRID,MLS#: 1243068
Facts & features
Interior
Bedrooms & bathrooms
- Bedrooms: 4
- Bathrooms: 4
- Full bathrooms: 3
- 1/2 bathrooms: 1
Primary bedroom
- Description: Ceiling Fan,Full Bath,Walk In Closet
Dining room
- Description: Living/Dining
Kitchen
- Description: Breakfast Bar,Island,Pantry
Living room
- Description: Ceiling Fan,Fireplace
Other
- Description: Family/Den,Upper Level
Heating
- Has Heating (Unspecified Type)
Cooling
- Has cooling: Yes
Appliances
- Included: Dishwasher, Disposal, Microwave, Built-In Electric Oven, Built-In Gas Range
Features
- Combo Woodwork, Paint Woodwork, Stained Wood
- Flooring: Carpet, Tile
- Windows: Double Pane, Low E, Vinyl Frame
- Number of fireplaces: 1
Interior area
- Total structure area: 3,371
- Total interior livable area: 3,371 sqft
Property
Parking
- Total spaces: 3
- Parking features: Concrete
- Garage spaces: 3
Features
- Levels: One and One Half
- Stories: 1.5
- Exterior features: Fire Pit, Outdoor Kitchen
- Fencing: Wood
Lot
- Size: 10,393 Square Feet
- Features: Interior Lot
Details
- Parcel number: 4213NONEWhitmere73072
- Special conditions: None
Construction
Type & style
- Home type: SingleFamily
- Architectural style: Traditional
- Property subtype: Single Family Residence
Materials
- Brick & Frame
- Foundation: Slab
- Roof: Composition
Condition
- Year built: 2014
Details
- Builder name: Ideal Homes
Utilities & green energy
- Utilities for property: Cable Available, Public
Community & HOA
HOA
- Has HOA: Yes
- Services included: Common Area Maintenance, Pool
- HOA fee: $725 annually
Location
- Region: Norman
Financial & listing details
- Price per square foot: $200/sqft
- Tax assessed value: $557,126
- Annual tax amount: $5,736
- Date on market: 8/6/2026
- Electric utility on property: Yes
Estimated market value
$660,100
$627,000 - $693,000
$3,839/mo
Price history
| Date | Event | Price |
|---|---|---|
| 9/4/2026 | Price change | $675,000-3.4%$200/sqft |
Source:  MLSOK/OKCMAR as distributed by MLS GRID #1243068 Report a problem MLSOK/OKCMAR as distributed by MLS GRID #1243068 Report a problem | ||
| 8/6/2026 | Listed for sale | $699,000+12.9%$207/sqft |
Source: MLSOK/OKCMAR as distributed by MLS GRID #1243068 Report a problem | ||
| 12/16/2022 | Sold | $619,000-1%$184/sqft |
Source: MLSOK/OKCMAR as distributed by MLS GRID #1038267 Report a problem | ||
| 11/11/2022 | Pending sale | $625,000$185/sqft |
Source: MLSOK/OKCMAR as distributed by MLS GRID #1038267 Report a problem | ||
| 11/10/2022 | Listed for sale | $625,000+331%$185/sqft |
Source: MLSOK/OKCMAR as distributed by MLS GRID #1038267 Report a problem | ||
| 6/4/2020 | Sold | $145,000-66.4%$43/sqft |
Source: Public Record Report a problem | ||
| 5/30/2014 | Sold | $432,014$128/sqft |
Source: MLSOK/OKCMAR as distributed by MLS GRID #542418 Report a problem | ||
Public tax history
| Year | Property taxes | Tax assessment |
|---|---|---|
| 2025 | $7,903 +0.5% | $66,855 +0.3% |
| 2024 | $7,866 -5.1% | $66,679 -3.4% |
| 2023 | $8,285 +52.3% | $68,999 +46% |
| 2022 | $5,441 -5.1% | $47,248 |
| 2021 | $5,736 +2.2% | $47,248 |
| 2020 | $5,613 +0.4% | $47,248 |
| 2019 | $5,592 | $47,248 |
| 2018 | $5,592 | $47,248 |
| 2017 | $5,592 -0.1% | $47,248 |
| 2016 | $5,597 | $47,248 |
| 2015 | $5,597 | $47,248 +10493.7% |
| 2014 | -- | $446 |
| 2013 | -- | $446 |
Find assessor info on the county website
Monthly payment
Est. payment
Payment breakdown
Explore the cost of this home by adjusting the details. Changes won't be saved.Climate risks
Neighborhood: 73072
Nearby schools
Schools provided by the listing agent
- Elementary: Roosevelt ES
- Middle: Whittier MS
- High: Norman North HS
Source: MLSOK/OKCMAR as distributed by MLS GRID. This data may not be complete. We recommend contacting the local school district to confirm school assignments for this home.


Similar homes
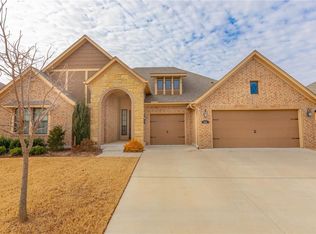
- $775,0004 bd4 ba3.7k sqft3113 Epora Dr, Norman, OK 73071For Sale
 MLS ID #1252242, Alee Bay, Heather & Company Realty Group. MLSOK/OKCMAR as distributed by MLS GRID
 - $549,9004 bd3 ba3k sqft3926 Warwick Dr, Norman, OK 73072For Sale
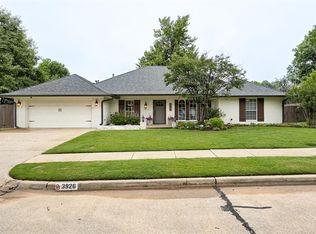 MLS ID #1230508, Melisa Talley, 828 Real Estate LLC. MLSOK/OKCMAR as distributed by MLS GRID
 - $565,0004 bd3 ba2.9k sqft2712 Belmont Dr, Norman, OK 73072For Sale
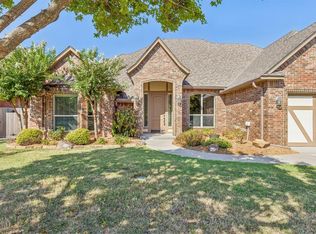 MLS ID #1248750, Grady Carter, Keller Williams Ascent. MLSOK/OKCMAR as distributed by MLS GRID
 - $549,0004 bd4 ba3.1k sqft31814 Landrun Ave, Norman, OK 73072For Sale
 MLS ID #1239259, Jan Nelson, McCurdy Real Estate, Inc.. MLSOK/OKCMAR as distributed by MLS GRID
