Absolutely Stunning 4-bedroom, 4.5 bath West Norman Estate in the Fabulous Brookhaven Addition! Nestled in a safe, prestigious, family-friendly community just minutes from I-35, convenient shopping, local restaurants and more! A sprawling 1/3-acre lot, 3-car garage and captivating curb appeal welcomes you home to a SPACIOUS split floor plan — complete with tall ceilings, 2 large living areas, formal dining, powder bath, plantation shutters and gorgeous wood flooring. An impressive, nearly 500 square foot sunroom highlights the home with bright colors, oversized windows and an abundance of natural light. The spacious kitchen is beautifully equipped with breakfast bar, island, pantry, built-ins and ample cabinet space. Retreat to the inviting primary suite and ensuite bath featuring double vanities, a large, jetted tub, separate shower and oversized walk-in closet. Secondary bedrooms each offer private bathrooms and spacious walk-in closets, providing comfort and privacy for family and guests alike. The bonus upstairs bedroom features a full bath, large walk-in closet and convenient private access through the kitchen or garage — a PERFECT SPACE for teenagers, college students, live-in guests or multi-generational living. Additional features include a private study nook, Triple-Zoned Heating and Air, bright skylights, above-ground storm shelter and abundant storage space throughout. HIGH IMPACT CLASS IV ROOF SHINGLES upgraded 2021!! Enjoy the convenience of West Norman living, just a short walking distance to high rated schools, and just a short drive to all the great amenities Norman has to offer. Schedule your private showing today!
For sale
$600,000
1005 Bentbrook Pl, Norman, OK 73072
4beds
4,087sqft
Single Family Residence
Built in 1999
0.33 Acres Lot
$-- Zestimate®
$147/sqft
$11/mo HOA
What's special
Large walk-in closetBright colorsSpacious split floor planInviting primary suiteDouble vanitiesEnsuite bathSeparate shower
- 153 days
- 329
- 16
Zillow last checked:
Listing updated:
Listed by:
Scott Bacon 405-589-0885,
Your Home Sold Gtd-Kerr/Norman
Source: MLSOK/OKCMAR as distributed by MLS GRID,MLS#: 1229365
Facts & features
Interior
Bedrooms & bathrooms
- Bedrooms: 4
- Bathrooms: 5
- Full bathrooms: 4
- 1/2 bathrooms: 1
Primary bedroom
- Description: Ceiling Fan,Walk In Closet
Bedroom
- Description: Ceiling Fan
Bathroom
- Description: Full Bath,Tub & Shower
Dining room
- Description: Formal
Kitchen
- Description: Breakfast Bar,Eating Space,Island,Kitchen,Pantry
Living room
- Description: Built Ins,Ceiling Fan,Fireplace
Study
- Description: Bonus Room,Built Ins
Heating
- Has Heating (Unspecified Type)
Cooling
- Has cooling: Yes
Appliances
- Included: Dishwasher, Disposal, Microwave, Water Heater, Built-In Electric Oven, Built-In Electric Range
Features
- Paint Woodwork
- Flooring: Carpet, Tile, Wood
- Windows: Double Pane Windows
- Number of fireplaces: 1
- Fireplace features: Gas Log
Interior area
- Total structure area: 4,087
- Total interior livable area: 4,087 sqft
Property
Parking
- Total spaces: 3
- Parking features: Concrete
- Garage spaces: 3
Features
- Levels: One and One Half
- Stories: 1.5
- Fencing: Wood
Lot
- Size: 0.33 Acres
- Features: Interior Lot
Details
- Parcel number: 1005NONEBentbrook73072
- Special conditions: None
Construction
Type & style
- Home type: SingleFamily
- Architectural style: Traditional
- Property subtype: Single Family Residence
Materials
- Brick & Frame
- Foundation: Slab
- Roof: Composition
Condition
- Year built: 1999
Utilities & green energy
- Utilities for property: High Speed Internet, Public
Community & HOA
HOA
- Has HOA: Yes
- HOA fee: $132 annually
Location
- Region: Norman
Financial & listing details
- Price per square foot: $147/sqft
- Tax assessed value: $379,139
- Annual tax amount: $5,191
- Date on market: 5/14/2026
- Listing terms: Conventional,Sell FHA or VA,VA
Estimated market value
Not available
Estimated sales range
Not available
Not available
Price history
| Date | Event | Price |
|---|---|---|
| 7/10/2026 | Price change | $600,000-2.4%$147/sqft |
Source:  MLSOK/OKCMAR as distributed by MLS GRID #1229365 Report a problem MLSOK/OKCMAR as distributed by MLS GRID #1229365 Report a problem | ||
| 6/17/2026 | Price change | $615,000-3.1%$150/sqft |
Source: MLSOK/OKCMAR as distributed by MLS GRID #1229365 Report a problem | ||
| 5/14/2026 | Listed for sale | $635,000-0.7%$155/sqft |
Source: MLSOK/OKCMAR as distributed by MLS GRID #1229365 Report a problem | ||
| 5/8/2026 | Listing removed | $639,500$156/sqft |
Source: MLSOK/OKCMAR as distributed by MLS GRID #1216786 Report a problem | ||
| 3/2/2026 | Listed for sale | $639,500$156/sqft |
Source: MLSOK/OKCMAR as distributed by MLS GRID #1216786 Report a problem | ||
| 2/28/2026 | Listing removed | $639,500$156/sqft |
Source: MLSOK/OKCMAR as distributed by MLS GRID #1184156 Report a problem | ||
| 2/15/2026 | Listed for sale | $639,500$156/sqft |
Source: MLSOK/OKCMAR as distributed by MLS GRID #1184156 Report a problem | ||
| 1/21/2026 | Pending sale | $639,500$156/sqft |
Source: MLSOK/OKCMAR as distributed by MLS GRID #1184156 Report a problem | ||
| 10/14/2025 | Price change | $639,500-1.6%$156/sqft |
Source: MLSOK/OKCMAR as distributed by MLS GRID #1184156 Report a problem | ||
| 8/8/2025 | Listed for sale | $650,000+73.8%$159/sqft |
Source: MLSOK/OKCMAR as distributed by MLS GRID #1184156 Report a problem | ||
| 8/3/2005 | Sold | $374,000+4.3%$92/sqft |
Source: MLSOK/OKCMAR as distributed by MLS GRID #209068 Report a problem | ||
| 8/25/2004 | Sold | $358,500$88/sqft |
Source: MLSOK/OKCMAR as distributed by MLS GRID #190821 Report a problem | ||
Public tax history
| Year | Property taxes | Tax assessment |
|---|---|---|
| 2025 | $5,460 +5.2% | $45,496 +5% |
| 2024 | $5,190 +4.7% | $43,330 +5% |
| 2023 | $4,955 +9.5% | $41,266 +5% |
| 2022 | $4,526 -5.1% | $39,301 |
| 2021 | $4,771 +2.2% | $39,301 |
| 2020 | $4,669 +0.4% | $39,301 |
| 2019 | $4,652 0% | $39,301 0% |
| 2018 | $4,652 | $39,302 |
| 2017 | $4,652 | $39,302 |
| 2016 | -- | $39,302 |
| 2015 | -- | $39,302 -3.4% |
| 2014 | $4,591 | $40,666 -2.5% |
| 2013 | -- | $41,714 +1.4% |
| 2012 | -- | $41,141 0% |
| 2011 | -- | $41,146 -1% |
| 2010 | -- | $41,556 +0% |
| 2009 | -- | $41,547 -1% |
| 2008 | -- | $41,953 +1% |
| 2007 | -- | $41,534 +6% |
| 2006 | -- | $39,197 +17.5% |
| 2005 | -- | $33,364 |
| 2004 | -- | $33,364 |
| 2003 | -- | $33,364 |
| 2002 | -- | $33,364 |
| 2001 | -- | $33,364 |
Find assessor info on the county website
Monthly payment
Est. payment
Payment breakdown
Explore the cost of this home by adjusting the details. Changes won't be saved.Climate risks
Neighborhood: 73072
Nearby schools
Schools provided by the listing agent
- Elementary: Truman ES
- Middle: Whittier MS
- High: Norman North HS
Source: MLSOK/OKCMAR as distributed by MLS GRID. This data may not be complete. We recommend contacting the local school district to confirm school assignments for this home.

Similar homes
- $609,5004 bd4 ba4k sqft4412 Brookfield Dr, Norman, OK 73072For Sale
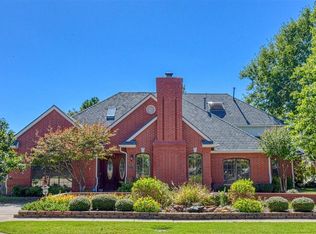 MLS ID #1252408, Mark McCurdy, McCurdy Real Estate, Inc.. MLSOK/OKCMAR as distributed by MLS GRID
 - $555,0004 bd4 ba3.4k sqft4025 Sam Gordon Dr, Norman, OK 73072For Sale
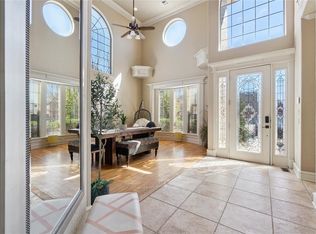 MLS ID #1220641, Dawnna Clark, Metro Group Brokers. MLSOK/OKCMAR as distributed by MLS GRID
 - $549,9004 bd3 ba3k sqft3926 Warwick Dr, Norman, OK 73072For Sale
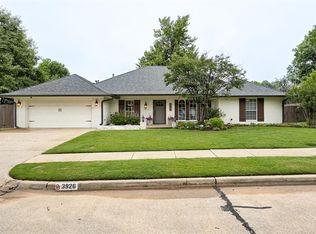 MLS ID #1230508, Melisa Talley, 828 Real Estate LLC. MLSOK/OKCMAR as distributed by MLS GRID
 - $469,9004 bd4 ba3k sqft4328 Harrogate Dr, Norman, OK 73072For Sale
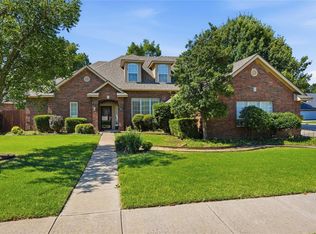 MLS ID #1251472, Terry Saxon, Saxon Realty Group. MLSOK/OKCMAR as distributed by MLS GRID
