Welcome home! Nestled within the gated community of Foxmor Estates, this beautifully maintained home sits on just over 1.09 acres and offers an exceptional blend of quality craftsmanship, thoughtful design, and premium amenities rarely found in a single property.
At 2,664 square feet, the home features 3 bedrooms, 2.5 bathrooms, and a dedicated study. Architectural details include 8-foot doors, a barrel ceiling in the living room, and a dome ceiling in the study, which also features a built-in desk and shelving. The living room is wired for surround sound, creating an ideal setting for movie nights, game days, and entertaining. New carpet has been installed throughout the home, and a new roof with Class 4 shingles was installed in June 2026 along with new gutters and copper roof components.
The kitchen features granite countertops, a large island with a secondary sink and storage, a six-burner gas rangetop, built-in wine storage, and generous workspace. Granite countertops continue into the bathrooms, while a tankless water heater, whole-home water filtration system, and water softener add everyday convenience.
The covered back porch is ready for year-round entertaining with a fireplace, mounted TV, wiring for sound, gas hookup for grilling, and connections for a hot tub.
Three separate garage spaces provide room for up to seven vehicles, offering exceptional flexibility for car enthusiasts, hobbyists, or anyone needing additional storage and workspace. A four-post BendPak automotive lift, an 80-gallon air compressor, and a welder plug are included, with ample room for a workshop, recreational equipment, or extra storage.
Outside, an in-ground sprinkler system helps keep the lawn looking its best, while the septic tank was pumped in June 2026 as part of the home's ongoing maintenance.
This is a rare opportunity to own an exceptional home in a gated community that truly stands apart; don't miss the chance to make it yours!
For sale
$625,000
13216 SE 94th St, Oklahoma City, OK 73165
3beds
2,664sqft
:
Get pre-qualified$4,173/mo
Single Family Residence
Built in 2010
1.1 Acres Lot
$-- Zestimate®
$235/sqft
$63/mo HOA
What's special
In-ground sprinkler systemWater softenerWhole-home water filtration systemFour-post bendpak automotive liftTankless water heaterWelder plugBuilt-in wine storage
- 5 hours |
- 98 |
- 2 |
Zillow last checked:
Listing updated:
Listed by:
Eric Jones 405-627-2567,
Brix Realty
Source: MLSOK/OKCMAR as distributed by MLS GRID,MLS#: 1242008
Facts & features
Interior
Bedrooms & bathrooms
- Bedrooms: 3
- Bathrooms: 3
- Full bathrooms: 2
- 1/2 bathrooms: 1
Heating
- Has Heating (Unspecified Type)
Cooling
- Has cooling: Yes
Appliances
- Included: Dishwasher, Disposal, Microwave, Water Heater, Built-In Electric Oven, Built-In Gas Range
- Laundry: Laundry Room
Features
- Flooring: Carpet, Tile
- Windows: Window Treatments
- Number of fireplaces: 2
- Fireplace features: Gas Log
Interior area
- Total structure area: 2,664
- Total interior livable area: 2,664 sqft
Property
Parking
- Total spaces: 7
- Parking features: Additional Parking
- Garage spaces: 7
Features
- Levels: One
- Stories: 1
- Patio & porch: Patio
- Exterior features: Rain Gutters
Lot
- Size: 1.1 Acres
- Features: Interior Lot
Details
- Parcel number: 13216SE94th73165
- Special conditions: None
Construction
Type & style
- Home type: SingleFamily
- Architectural style: Traditional
- Property subtype: Single Family Residence
Materials
- Masonry Vaneer
- Foundation: Slab
Condition
- Year built: 2010
Community & HOA
HOA
- Has HOA: Yes
- Services included: Gated Entry
- HOA fee: $750 annually
Location
- Region: Oklahoma City
Financial & listing details
- Price per square foot: $235/sqft
- Tax assessed value: $430,665
- Annual tax amount: $6,395
- Date on market: 7/31/2026
- Listing terms: Cash,Conventional,Sell FHA or VA
Estimated market value
Not available
Estimated sales range
Not available
Not available
Price history
| Date | Event | Price |
|---|---|---|
| 7/31/2026 | Listed for sale | $625,000+1202.1%$235/sqft |
Source:  MLSOK/OKCMAR as distributed by MLS GRID #1242008 Report a problem MLSOK/OKCMAR as distributed by MLS GRID #1242008 Report a problem | ||
| 7/9/2010 | Sold | $48,000$18/sqft |
Source: Public Record Report a problem | ||
Public tax history
| Year | Property taxes | Tax assessment |
|---|---|---|
| 2025 | $6,396 +1.4% | $51,679 +3% |
| 2024 | $6,309 +6.8% | $50,174 +3.1% |
| 2023 | $5,906 +4.7% | $48,672 +3% |
| 2022 | $5,641 +5.6% | $47,255 +7.8% |
| 2021 | $5,344 +0.6% | $43,848 +3% |
| 2020 | $5,310 +17.2% | $42,571 +13.4% |
| 2019 | $4,529 0% | $37,525 0% |
| 2018 | $4,530 | $37,526 |
| 2017 | $4,530 -1.5% | $37,526 |
| 2016 | $4,598 | $37,526 |
| 2015 | $4,598 | $37,526 +1.7% |
| 2014 | -- | $36,885 |
| 2013 | -- | $36,885 |
| 2012 | -- | $36,885 +598.6% |
| 2011 | -- | $5,280 +463.5% |
| 2010 | -- | $937 |
| 2009 | -- | $937 |
| 2008 | -- | $937 |
| 2007 | -- | $937 |
Find assessor info on the county website
Monthly payment
Est. payment
Payment breakdown
Explore the cost of this home by adjusting the details. Changes won't be saved.Climate risks
Neighborhood: 73165
Nearby schools
GreatSchools rating
- 7/10Schwartz Elementary SchoolGrades: PK-5Distance: 1.3 mi
- 5/10Carl Albert Middle SchoolGrades: 6-8Distance: 5.8 mi
- 7/10Carl Albert High SchoolGrades: 9-12Distance: 6 mi
Schools provided by the listing agent
- Elementary: Schwartz ES
- Middle: Carl Albert MS
- High: Carl Albert HS
Source: MLSOK/OKCMAR as distributed by MLS GRID. This data may not be complete. We recommend contacting the local school district to confirm school assignments for this home.
- $477,8011 Acres13236 SE 94th St, Oklahoma City, OK 73165Off Market

- $551,0004 bd3 ba3.5k sqft13200 SE 94th St, Oklahoma City, OK 73165Off Market
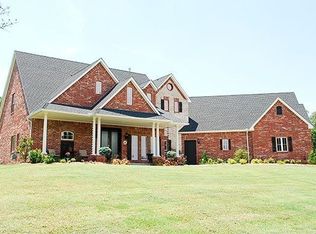
- $565,8004 bd4 ba3.2k sqft13217 SE 94th St, Oklahoma City, OK 73165Off Market
- $478,7003 bd2 ba2.8k sqft9509 Foxmor Dr, Oklahoma City, OK 73165Off Market
- $538,2004 bd4 ba3.2k sqft13237 SE 94th St, Oklahoma City, OK 73165Off Market
- $720,0003 bd5 ba3.2k sqft13201 SE 94th St, Oklahoma City, OK 73165Sold
- $577,0004 bd4 ba4k sqft9513 S Foxmor Dr, Oklahoma City, OK 73165Off Market
- $575,4004 bd1 ba3.9k sqft9513 Foxmor Dr, Oklahoma City, OK 73165Off Market
A local agent can set up tours, give advice and negotiate with sellers.
Similar homes
- $600,0003 bd3 ba2.7k sqft13001 SE 94th St, Oklahoma City, OK 73165For Sale
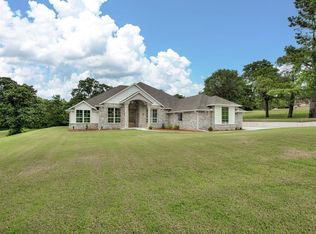 MLS ID #1241076, Deborah Villanueva, Keller Williams Summit. MLSOK/OKCMAR as distributed by MLS GRID
 - $525,0005 bd4 ba3.4k sqft14217 SE 108th St, Oklahoma City, OK 73165For Sale
 MLS ID #1241832, Kerri Helm, McGraw Davisson Stewart LLC(BO. MLSOK/OKCMAR as distributed by MLS GRID
 - $594,9003 bd3 ba2.6k sqft13524 SE 95th St, Oklahoma City, OK 73165For Sale
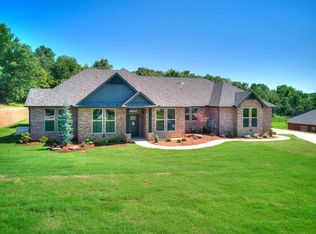 MLS ID #1237565, Leon Tullis, Keller Williams Realty Elite. MLSOK/OKCMAR as distributed by MLS GRID
 - $549,9994 bd4 ba3.4k sqft10409 SE 47th St, Oklahoma City, OK 73150For Sale
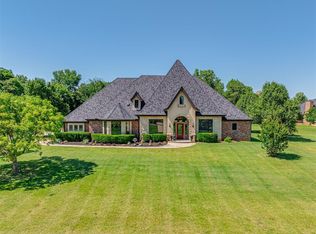 MLS ID #1241879, Bradley Boone, Keller Williams Realty Elite. MLSOK/OKCMAR as distributed by MLS GRID
 - $599,9004 bd3 ba2.3k sqft15639 SE 29th St, Choctaw, OK 73020For SaleMLS ID #1241643, Shane Willard, Willard Real Estate Group. MLSOK/OKCMAR as distributed by MLS GRID
- $564,9004 bd4 ba2.8k sqft13336 SE 94th St, Oklahoma City, OK 73165For SaleMLS ID #1221888, Katelyn Shaffer, Access Real Estate LLC. MLSOK/OKCMAR as distributed by MLS GRID
- $609,0003 bd3 ba3k sqft15315 SE 41st St, Choctaw, OK 73020For SaleMLS ID #1240660, Ieasha Howell-Larkpor, Thunder Team Realty. MLSOK/OKCMAR as distributed by MLS GRID
- $394,5003 bd2 ba2.3k sqft10331 Black Oaks Dr, Oklahoma City, OK 73165For SaleMLS ID #1240820, Brandon Just, Homestead + Co. MLSOK/OKCMAR as distributed by MLS GRID
- $340,0003 bd2 ba2k sqft12920 Hedy Ave, Newalla, OK 74857For SaleMLS ID #1241492, Kathy Griffith, Prime Realty Inc.. MLSOK/OKCMAR as distributed by MLS GRID
- $630,0003 bd3 ba2.8k sqft7912 Cypress Forest Cir, Oklahoma City, OK 73150For SaleMLS ID #1236837, Karen King, KING Real Estate Group. MLSOK/OKCMAR as distributed by MLS GRID
- $499,9003 bd2 ba2.8k sqft13200 SE 71st Ter, Oklahoma City, OK 73150For SaleMLS ID #1239919, Betty Qualls, Keller Williams Summit. MLSOK/OKCMAR as distributed by MLS GRID
- $629,9004 bd7 ba3k sqft11824 Setenta Grove Cir, Oklahoma City, OK 73150For SaleMLS ID #1240471, Laura Atkinson, Metro Group Brokers. MLSOK/OKCMAR as distributed by MLS GRID
- $649,9993 bd3 ba2.7k sqft12814 Glen Aeire Rd, Choctaw, OK 73020For Sale By Owner
- $699,0004 bd3 ba2.1k sqft8201 S Hiwassee Rd, Oklahoma City, OK 73150For SaleMLS ID #1238644, Brenda Meadors, Heather & Company Realty Group. MLSOK/OKCMAR as distributed by MLS GRID
- $395,0004 bd3 ba2.8k sqft10813 S Peggy Lou Dr, Oklahoma City, OK 73165For SaleMLS ID #1232194, Gail Scott, RE/MAX Cobblestone. MLSOK/OKCMAR as distributed by MLS GRID
- $749,0004 bd4 ba3.3k sqft7951 96th Ave NE, Norman, OK 73026For SaleMLS ID #1239581, David Thoming, White Oak Real Estate Group. MLSOK/OKCMAR as distributed by MLS GRID
- $625,0003 bd3 ba3.6k sqft14668 Circle Dr, Choctaw, OK 73020For SaleMLS ID #1239795, Lacey Lowe, Keller Williams Realty Elite. MLSOK/OKCMAR as distributed by MLS GRID
- $385,5004 bd3 ba2.4k sqft10616 SE 49th St, Oklahoma City, OK 73150For SaleMLS ID #1242199, Kevin Williams, Heather & Company Realty Group. MLSOK/OKCMAR as distributed by MLS GRID
- $689,0005 bd5 ba3.3k sqft9908 Jamie Way, Choctaw, OK 73020For SaleMLS ID #1228906, Brooke Wood, Sage Sotheby's Realty. MLSOK/OKCMAR as distributed by MLS GRID
- $500,0003 bd2 ba2.3k sqft14900 S Hiwassee Rd, Oklahoma City, OK 73165For SaleMLS ID #1235202, Eric Jones, Brix Realty. MLSOK/OKCMAR as distributed by MLS GRID
