Luxury Living Meets Peaceful Country Elegance in Foxmor Estates
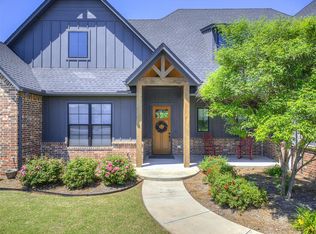
Experience timeless craftsmanship, refined finishes, and modern comfort in this exceptional custom-built home on over an acre in the sought-after Foxmor Estates community. Located within the desirable Carl Albert and Schwartz school districts, this home offers peaceful country living just minutes from shopping, dining, and recreation.
Step inside to soaring vaulted ceilings, abundant natural light, and an open-concept design perfect for both everyday living and entertaining. The gourmet kitchen features premium KitchenAid appliances, custom cabinetry, granite countertops, and generous workspace, all flowing seamlessly into the spacious living area anchored by a beautiful fireplace.
The private primary suite is a true retreat with its own adjoining sunroom—the perfect place to enjoy morning coffee or unwind while taking in peaceful views. A dedicated office, spacious secondary bedrooms, and three full bathrooms provide flexibility for families, guests, or remote work.
Thoughtful upgrades include a whole-house generator, above-ground walk-in storm shelter, generous storage throughout, and quality finishes designed for lasting comfort.
Outside, enjoy professionally landscaped grounds, decorative retaining walls, and an oversized covered patio complete with gas, water, and electric—already prepared for a future outdoor kitchen. Whether entertaining guests or enjoying quiet Oklahoma sunsets and frequent wildlife, this outdoor space was designed to be lived in.
Conveniently located just 15 minutes from Stanley Draper Lake and 20 minutes from Lake Thunderbird, you’ll enjoy quick access to boating, fishing, hiking, and outdoor recreation.
Offering exceptional quality, thoughtful design, and an unbeatable combination of luxury and tranquility, this is a place you’ll be proud to call home.
For sale
$594,900
13524 SE 95th St, Oklahoma City, OK 73165
3beds
2,663sqft
:
Get pre-qualified$3,978/mo
Single Family Residence
Built in 2025
1.1 Acres Lot
$591,200 Zestimate®
$223/sqft
$63/mo HOA
What's special
Professionally landscaped groundsModern comfortQuality finishesRefined finishesPeaceful viewsTimeless craftsmanshipOpen-concept design
- 27 days |
- 327 |
- 8 |
Zillow last checked:
Listing updated:
Listed by:
Leon Tullis 405-778-9780,
Keller Williams Realty Elite
Source: MLSOK/OKCMAR as distributed by MLS GRID,MLS#: 1237565
Facts & features
Interior
Bedrooms & bathrooms
- Bedrooms: 3
- Bathrooms: 3
- Full bathrooms: 3
Heating
- Has Heating (Unspecified Type)
Cooling
- Has cooling: Yes
Appliances
- Included: Dishwasher, Microwave, Refrigerator, Water Heater, Electric Oven, Built-In Gas Range
- Laundry: Laundry Room
Features
- Paint Woodwork
- Windows: Window Treatments, Double Pane, Low-Emissivity Windows
- Number of fireplaces: 1
- Fireplace features: Gas Log
Interior area
- Total structure area: 2,663
- Total interior livable area: 2,663 sqft
Property
Parking
- Total spaces: 3
- Parking features: Concrete
- Garage spaces: 3
Features
- Levels: One
- Stories: 1
- Patio & porch: Patio
- Exterior features: Rain Gutters
- Has spa: Yes
- Spa features: Bath
Lot
- Size: 1.1 Acres
- Features: Interior Lot
Details
- Parcel number: 13524SE95th73165
- Special conditions: None
Construction
Type & style
- Home type: SingleFamily
- Architectural style: Traditional
- Property subtype: Single Family Residence
Materials
- Brick & Frame, Concrete
- Foundation: Slab
- Roof: Composition
Condition
- Year built: 2025
Details
- Builder name: Turner & Son Homes
- Warranty included: Yes
Utilities & green energy
- Water: Well
- Utilities for property: Public
Community & HOA
HOA
- Has HOA: Yes
- Services included: Trash, Gated Entry
- HOA fee: $750 annually
Location
- Region: Oklahoma City
Financial & listing details
- Price per square foot: $223/sqft
- Tax assessed value: $66,114
- Annual tax amount: $971
- Date on market: 7/2/2026
- Electric utility on property: Yes
Estimated market value
$591,200
$562,000 - $621,000
$2,869/mo
Price history
| Date | Event | Price |
|---|---|---|
| 7/2/2026 | Listed for sale | $594,900-0.9%$223/sqft |
Source:  MLSOK/OKCMAR as distributed by MLS GRID #1237565 Report a problem MLSOK/OKCMAR as distributed by MLS GRID #1237565 Report a problem | ||
| 6/30/2026 | Listing removed | $600,000$225/sqft |
Source: MLSOK/OKCMAR as distributed by MLS GRID #1206942 Report a problem | ||
| 12/22/2025 | Listed for sale | $600,000-4%$225/sqft |
Source: MLSOK/OKCMAR as distributed by MLS GRID #1206942 Report a problem | ||
| 12/17/2025 | Listing removed | $625,000$235/sqft |
Source: MLSOK/OKCMAR as distributed by MLS GRID #1175965 Report a problem | ||
| 8/19/2025 | Price change | $625,000-0.1%$235/sqft |
Source: MLSOK/OKCMAR as distributed by MLS GRID #1175965 Report a problem | ||
| 6/17/2025 | Listed for sale | $625,900+794.1%$235/sqft |
Source: MLSOK/OKCMAR as distributed by MLS GRID #1175965 Report a problem | ||
| 6/23/2023 | Sold | $70,000-10.3%$26/sqft |
Source: Public Record Report a problem | ||
| 3/14/2023 | Pending sale | $78,000$29/sqft |
Source: MLSOK/OKCMAR as distributed by MLS GRID #1032567 Report a problem | ||
| 12/8/2022 | Listed for sale | $78,000$29/sqft |
Source: MLSOK/OKCMAR as distributed by MLS GRID #1032567 Report a problem | ||
| 10/18/2022 | Pending sale | $78,000$29/sqft |
Source: MLSOK/OKCMAR as distributed by MLS GRID #1032567 Report a problem | ||
| 10/6/2022 | Listed for sale | $78,000$29/sqft |
Source: MLSOK/OKCMAR as distributed by MLS GRID #1032567 Report a problem | ||
| 10/1/2022 | Listing removed | -- |
Source: MLSOK/OKCMAR as distributed by MLS GRID #1000035 Report a problem | ||
| 4/1/2022 | Listed for sale | $78,000$29/sqft |
Source: MLSOK/OKCMAR as distributed by MLS GRID #1000035 Report a problem | ||
| 4/1/2022 | Listing removed | -- |
Source: MLSOK/OKCMAR as distributed by MLS GRID #971014 Report a problem | ||
| 12/24/2021 | Price change | $78,000+4%$29/sqft |
Source: MLSOK/OKCMAR as distributed by MLS GRID #971014 Report a problem | ||
| 9/2/2021 | Listed for sale | $75,000$28/sqft |
Source: MLSOK/OKCMAR as distributed by MLS GRID #971014 Report a problem | ||
| 9/1/2021 | Listing removed | -- |
Source: MLSOK/OKCMAR as distributed by MLS GRID #942845 Report a problem | ||
| 6/30/2021 | Price change | $75,000+4.2%$28/sqft |
Source: MLSOK/OKCMAR as distributed by MLS GRID #942845 Report a problem | ||
| 4/9/2021 | Price change | $72,000+2.9%$27/sqft |
Source: MLSOK/OKCMAR as distributed by MLS GRID #942845 Report a problem | ||
| 2/1/2021 | Price change | $70,000-2.8%$26/sqft |
Source: Stellar Realty #942845 Report a problem | ||
| 9/8/2020 | Price change | $72,000+2.9%$27/sqft |
Source: Stellar Realty #903438 Report a problem | ||
| 3/12/2020 | Listed for sale | $70,000$26/sqft |
Source: Stellar Realty #903438 Report a problem | ||
Public tax history
| Year | Property taxes | Tax assessment |
|---|---|---|
| 2025 | $1,001 +3.1% | $7,933 +4.9% |
| 2024 | $971 +499.4% | $7,566 +480.2% |
| 2023 | $162 +1.9% | $1,304 |
| 2022 | $159 -2.5% | $1,304 |
| 2021 | $163 -2.4% | $1,304 |
| 2020 | $167 +3.3% | $1,304 |
| 2019 | $162 -0.1% | $1,304 -0.1% |
| 2018 | $162 | $1,305 |
| 2017 | $162 -1.3% | $1,305 |
| 2016 | $164 | $1,305 |
| 2015 | $164 | $1,305 |
| 2014 | -- | $1,305 |
| 2013 | -- | $1,305 |
| 2012 | -- | $1,305 |
| 2011 | -- | $1,305 |
| 2010 | -- | $1,305 |
Find assessor info on the county website
Monthly payment
Est. payment
Payment breakdown
Explore the cost of this home by adjusting the details. Changes won't be saved.Climate risks
Neighborhood: 73165
Nearby schools
GreatSchools rating
- 7/10Schwartz Elementary SchoolGrades: PK-5Distance: 1.6 mi
- 5/10Carl Albert Middle SchoolGrades: 6-8Distance: 6 mi
- 7/10Carl Albert High SchoolGrades: 9-12Distance: 6.3 mi
Schools provided by the listing agent
- Elementary: Schwartz ES
- Middle: Carl Albert MS
- High: Carl Albert HS
Source: MLSOK/OKCMAR as distributed by MLS GRID. This data may not be complete. We recommend contacting the local school district to confirm school assignments for this home.
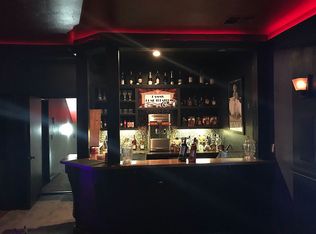
- $681,3004 bd5 ba3.7k sqft13536 SE 95th St, Oklahoma City, OK 73165Off Market

- $465,0003 bd3 ba2.4k sqft13512 SE 95th St, Oklahoma City, OK 73165Sold
- $466,8003 bd1 ba2.4k sqft13600 SE 95th St, Oklahoma City, OK 73165Off Market
- $750,2004 bd1 ba3.6k sqft13500 SE 95th St, Oklahoma City, OK 73165Off Market
- $501,1003 bd2 ba2.4k sqft13525 SE 95th St, Oklahoma City, OK 73165Off Market
- $608,2001.026 Acres13513 SE 95th St, Oklahoma City, OK 73165Off Market
- $482,0004 bd2 ba2.8k sqft13537 SE 95th St, Oklahoma City, OK 73165Off Market
- $517,3571.073 Acres13612 SE 95th St, Oklahoma City, OK 73165Off Market
A local agent can set up tours, give advice and negotiate with sellers.
Similar homes
- $600,0003 bd3 ba2.7k sqft13001 SE 94th St, Oklahoma City, OK 73165For Sale
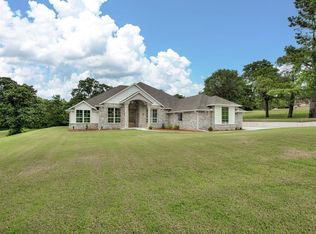 MLS ID #1241076, Deborah Villanueva, Keller Williams Summit. MLSOK/OKCMAR as distributed by MLS GRID
 - $585,0004 bd4 ba3.4k sqft10409 SE 47th St, Oklahoma City, OK 73150For Sale
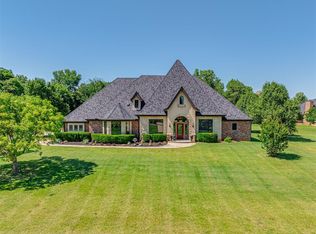 MLS ID #1236002, Bradley Boone, Keller Williams Realty Elite. MLSOK/OKCMAR as distributed by MLS GRID
 - $589,0004 bd4 ba2.8k sqft1791 Baylee Ln, Choctaw, OK 73020For Sale
 MLS ID #1229601, Clinton Lawson, Pioneer Realty. MLSOK/OKCMAR as distributed by MLS GRID
 - $500,0004 bd4 ba2.7k sqft15024 SE 59th Ter, Choctaw, OK 73020For Sale
 MLS ID #1233503, Shane Willard, Willard Real Estate Group. MLSOK/OKCMAR as distributed by MLS GRID
 - $375,0004 bd2 ba2.1k sqft7225 Morning Song Dr, Oklahoma City, OK 73150For SaleMLS ID #1227188, Blanca Macias, Metro First Realty Group. MLSOK/OKCMAR as distributed by MLS GRID
- $409,0003 bd3 ba2.1k sqft16101 SE 82nd St, Choctaw, OK 73020For SaleMLS ID #1239064, Braydon Coppinger, LRE Realty, LLC. MLSOK/OKCMAR as distributed by MLS GRID
- $545,0003 bd3 ba3.3k sqft9818 Prosper Dr, Oklahoma City, OK 73151For SaleMLS ID #1234590, Kingston Dode, LRE Realty, LLC. MLSOK/OKCMAR as distributed by MLS GRID
- $565,0004 bd4 ba2.8k sqft33410 Pecan Grove Rd, Shawnee, OK 74804For SaleMLS ID #1229152, Austin Chesser, Pam Robinson Real Estate. MLSOK/OKCMAR as distributed by MLS GRID
- $595,0005 bd4 ba3.1k sqft3405 Broadmoore Blvd, Oklahoma City, OK 73160For SaleMLS ID #1237780, Betty Qualls, Keller Williams Summit. MLSOK/OKCMAR as distributed by MLS GRID
- $450,0003 bd3 ba2.2k sqft5520 Sunset Ridge Rd, Newalla, OK 74857For SaleMLS ID #1236496, Charles Stacy, C21/Golden Key Realty. MLSOK/OKCMAR as distributed by MLS GRID
- $420,0004 bd2 ba2.1k sqft186 Oakridge Dr, Choctaw, OK 73020For SaleMLS ID #1238822, Micah Partin, Metro First Realty. MLSOK/OKCMAR as distributed by MLS GRID
- $389,0003 bd2 ba1.9k sqft20200 SE 43rd St, Harrah, OK 73045For SaleMLS ID #1239694, Erika Jones, NextHome Central Real Estate. MLSOK/OKCMAR as distributed by MLS GRID
- $509,9005 bd3 ba3.5k sqft935 Silver Chase Dr, Choctaw, OK 73020For SaleMLS ID #1238019, Mary Belcher, Your Property Stop Real Estate. MLSOK/OKCMAR as distributed by MLS GRID
- $580,0004 bd4 ba3.2k sqft12500 Heathfield Ln, Oklahoma City, OK 73173For SaleMLS ID #1234298, Andrea Sharpe, Stephens Real Estate. MLSOK/OKCMAR as distributed by MLS GRID
- $580,5003 bd3 ba2.7k sqft21246 Reserve Cir, Harrah, OK 73045For SaleMLS ID #1206343, Sean Gragert, Horizon Realty. MLSOK/OKCMAR as distributed by MLS GRID
- $365,0004 bd2 ba2.4k sqft15144 Scottsdale Xing, Choctaw, OK 73020For SaleMLS ID #1237849, Karrie Christian, Chalk Realty LLC. MLSOK/OKCMAR as distributed by MLS GRID
- $465,0003 bd4 ba2.6k sqft12859 Meadow Ridge Dr, Shawnee, OK 74804For SaleMLS ID #1234188, Homer Adams, Adams Family Real Estate LLC. MLSOK/OKCMAR as distributed by MLS GRID
- $625,0004 bd4 ba3.1k sqft4302 Lorings Cir, Norman, OK 73072For SaleMLS ID #1230705, Kay Pratt, RE/MAX at Home. MLSOK/OKCMAR as distributed by MLS GRID
- $425,0004 bd2 ba2.3k sqft13244 Sawtooth Oak Rd, Choctaw, OK 73020For SaleMLS ID #1237284, Carla Richardson, Rock Property Group. MLSOK/OKCMAR as distributed by MLS GRID
- $699,0003 bd4 ba3.3k sqft3300 Hollister Trl, Norman, OK 73071For SaleMLS ID #1220169, Steven Morren, Sterling Real Estate. MLSOK/OKCMAR as distributed by MLS GRID
