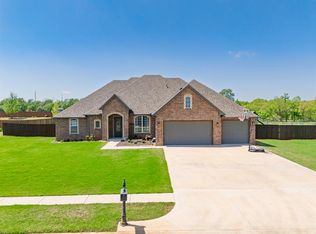
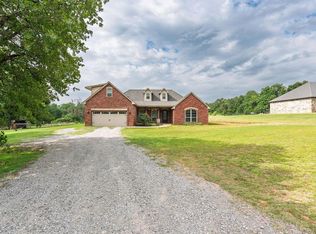
Great location, only a 15-minute drive to Tinker AFB and MWC. Located in the highly sought after Dale school district. This home has high end leathered granite throughout and charming knotty alder wood with a deep walnut stain for all the cabinets and built-ins. Amenities include a recently installed custom cedar fence, a study with French doors and a beautiful built-in bookshelf, large master suite with sitting area, an elegant soaker tub and a massive walk-in closet. There are endless possibilities for the oversized bonus room. It could be a game room, theater, or small apartment perfect for in-laws; includes a wet bar and a bathroom with large walk-in shower. The third car garage has a huge storm-cellar / safe room that is accessible from inside the home. Lastly, enjoy your morning coffee on the partially enclosed large, covered patio with a beautiful tranquil view of pastureland; and it’s already wired for an outdoor television with ceiling fan! Far enough out to feel like the country on this .72 acre lot and close enough to everything for convenience.
Pending
Price cut: $14.9K (8/16)
$435,000
12859 Meadow Ridge Dr, Shawnee, OK 74804
3beds
2,677sqft
Single Family Residence
Built in 2021
0.72 Acres Lot
$429,900 Zestimate®
$162/sqft
$-- HOA
What's special
Beautiful built-in bookshelfThird car garageElegant soaker tubOversized bonus roomWet barStudy with french doorsMassive walk-in closet
- 101 days
- 87
- 1
Zillow last checked:
Listing updated:
Listed by:
Homer Adams 405-921-9434,
Adams Family Real Estate LLC
Source: MLSOK/OKCMAR as distributed by MLS GRID,MLS#: 1234188
Facts & features
Interior
Bedrooms & bathrooms
- Bedrooms: 3
- Bathrooms: 4
- Full bathrooms: 3
- 1/2 bathrooms: 1
Heating
- Has Heating (Unspecified Type)
Cooling
- Has cooling: Yes
Appliances
- Included: Dishwasher, Microwave, Built-In Gas Oven, Free-Standing Gas Range
- Laundry: Laundry Room
Features
- Combo Woodwork, Stained Wood
- Flooring: Combination, Carpet, Tile
- Number of fireplaces: 1
- Fireplace features: Gas Log
Interior area
- Total structure area: 2,677
- Total interior livable area: 2,677 sqft
Property
Parking
- Total spaces: 3
- Parking features: Concrete
- Garage spaces: 3
Features
- Levels: Two
- Stories: 2
- Patio & porch: Patio
- Fencing: Wood
Lot
- Size: 0.72 Acres
- Features: Interior Lot
Details
- Parcel number: 12859NONEMeadowRidge74804
- Special conditions: None
Construction
Type & style
- Home type: SingleFamily
- Architectural style: Traditional
- Property subtype: Single Family Residence
Materials
- Brick
- Foundation: Slab
- Roof: Composition
Condition
- Year built: 2021
Utilities & green energy
- Utilities for property: Aerobic System, Cable Available, Public
Community & HOA
Location
- Region: Shawnee
Financial & listing details
- Price per square foot: $162/sqft
- Tax assessed value: $345,322
- Annual tax amount: $100
- Date on market: 6/12/2026
- Electric utility on property: Yes
Estimated market value
$429,900
$408,000 - $451,000
$2,865/mo
Price history
| Date | Event | Price |
|---|---|---|
| 8/21/2026 | Pending sale | $435,000$162/sqft |
Source:  MLSOK/OKCMAR as distributed by MLS GRID #1234188 Report a problem MLSOK/OKCMAR as distributed by MLS GRID #1234188 Report a problem | ||
| 8/16/2026 | Price change | $435,000-3.3%$162/sqft |
Source: MLSOK/OKCMAR as distributed by MLS GRID #1234188 Report a problem | ||
| 7/30/2026 | Price change | $449,900-3.2%$168/sqft |
Source: MLSOK/OKCMAR as distributed by MLS GRID #1234188 Report a problem | ||
| 7/20/2026 | Price change | $465,000-0.4%$174/sqft |
Source: MLSOK/OKCMAR as distributed by MLS GRID #1234188 Report a problem | ||
| 7/13/2026 | Price change | $467,000-1.7%$174/sqft |
Source: MLSOK/OKCMAR as distributed by MLS GRID #1234188 Report a problem | ||
| 7/7/2026 | Price change | $475,000-1%$177/sqft |
Source: MLSOK/OKCMAR as distributed by MLS GRID #1234188 Report a problem | ||
| 6/12/2026 | Listed for sale | $479,900+47.4%$179/sqft |
Source: MLSOK/OKCMAR as distributed by MLS GRID #1234188 Report a problem | ||
| 3/9/2021 | Sold | $325,500$122/sqft |
Source: Public Record Report a problem | ||
Public tax history
| Year | Property taxes | Tax assessment |
|---|---|---|
| 2025 | -- | $41,439 +3% |
| 2024 | -- | $40,232 +3% |
| 2023 | -- | $39,060 |
| 2022 | -- | $39,060 +21600% |
| 2021 | $20 | $180 |
| 2020 | $20 -3.4% | $180 |
| 2019 | $21 | $180 |
| 2018 | $21 +4.4% | $180 |
| 2017 | $20 +14.2% | $180 |
| 2016 | $18 +1.3% | $180 |
| 2015 | $17 +2.2% | $180 |
| 2014 | $17 -3.1% | $180 |
| 2013 | $18 -2.3% | $180 |
| 2012 | $18 +1% | $180 |
| 2011 | $18 | $180 |
Find assessor info on the county website
Monthly payment
Est. payment
Payment breakdown
Explore the cost of this home by adjusting the details. Changes won't be saved.Climate risks
Neighborhood: 74804
Nearby schools
Schools provided by the listing agent
- Elementary: Dale ES
- Middle: Dale MS
- High: Dale HS
Source: MLSOK/OKCMAR as distributed by MLS GRID. This data may not be complete. We recommend contacting the local school district to confirm school assignments for this home.
Similar homes
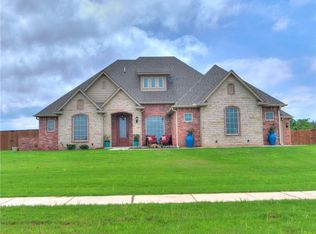
- $424,9004 bd2 ba2.2k sqft9508 Megans Way, McLoud, OK 74851For Sale
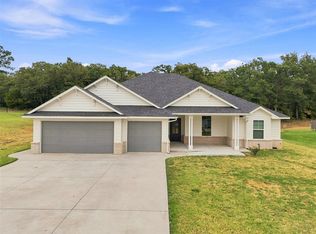 MLS ID #1246448, Huiyang Gao, Century 21 First Choice Realty. MLSOK/OKCMAR as distributed by MLS GRID
 - $399,9003 bd3 ba2k sqft37709 Garretts Lake Rd, Shawnee, OK 74804For Sale
 MLS ID #1237861, Katie Landes, Berkshire Hathaway HomeService. MLSOK/OKCMAR as distributed by MLS GRID
 - $444,9004 bd3 ba2.2k sqft36308 Prairie Rdg, Shawnee, OK 74804For Sale
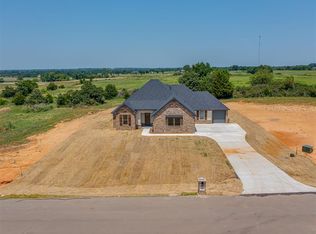 MLS ID #1241286, Sarah Hites, Metro Brokers of OK Elite. MLSOK/OKCMAR as distributed by MLS GRID
 - $434,9994 bd3 ba2.4k sqft33705 Waco Rd, Shawnee, OK 74801For Sale
 MLS ID #1223406, Kristen Lantz, Berkshire Hathaway HomeService. MLSOK/OKCMAR as distributed by MLS GRID
