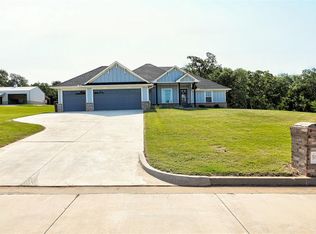
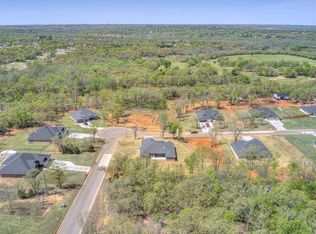
Welcome to 9508 Megans Way in the highly sought-after Whitetail Crossing! Situated on a full 1-acre, partially treed lot with no rear neighbors, this beautiful and well-maintained 4-bedroom, 2-bathroom home offers 2,282 sqft of thoughtfully designed living space, a 3-car garage, and a peaceful setting in the desirable McLoud School District.
Inside, the open-concept layout is filled with natural light and features spacious living areas and a well-appointed kitchen with abundant cabinetry, generous counter space, and a large pantry. The split-bedroom floor plan provides added privacy, with an oversized primary suite featuring durable wood-like tiles, dual vanities, built-in storage, a spacious closet, and an accessible open shower with a sitting bench. The additional bedrooms offer plenty of space for family, guests, or a home office.
The home also offers thoughtful accessibility features, such as accessible entry and bathroom. The 3-car garage includes a wheelchair-friendly above-ground storm shelter for added safety and peace of mind.
Step outside to enjoy the covered back patio overlooking mature trees and a private, peaceful backyard — perfect for relaxing, entertaining, or enjoying the spacious outdoors.
Conveniently located with easy access to I-40 and approximately 25 minutes to Tinker Air Force Base, with Boeing, Kickapoo Turnpike, Shawnee, Midwest City, and Oklahoma City all within easy reach. This property offers the perfect blend of space, privacy, comfort, and convenience. Schedule your showing today~!
For sale
Price cut: $4.9K (10/8)
$420,000
9508 Megans Way, McLoud, OK 74851
4beds
2,282sqft
Single Family Residence
Built in 2023
1 Acres Lot
$419,000 Zestimate®
$184/sqft
$26/mo HOA
What's special
Oversized primary suiteDual vanitiesDurable wood-like tilesGenerous counter spaceBuilt-in storageSpacious outdoorsLarge pantry
- 50 days
- 257
- 27
Zillow last checked:
Listing updated:
Listed by:
Huiyang Gao 316-821-1788,
Century 21 First Choice Realty
Source: MLSOK/OKCMAR as distributed by MLS GRID,MLS#: 1246448
Facts & features
Interior
Bedrooms & bathrooms
- Bedrooms: 4
- Bathrooms: 2
- Full bathrooms: 2
Heating
- Has Heating (Unspecified Type)
Cooling
- Has cooling: Yes
Features
- Number of fireplaces: 1
- Fireplace features: Gas Log
Interior area
- Total structure area: 2,282
- Total interior livable area: 2,282 sqft
Property
Parking
- Total spaces: 3
- Parking features: Garage
- Garage spaces: 3
Accessibility
- Accessibility features: Accessible Approach with Ramp, Accessible Doors, Accessible Entrance, Accessible Full Bath, Adaptable Bathroom Walls, Customized Wheelchair Accessible
Features
- Levels: One
- Stories: 1
- Exterior features: Rain Gutters
Lot
- Size: 1 Acres
- Features: Greenbelt, Wooded
Details
- Parcel number: 9508NONEMegans74851
- Special conditions: None
Construction
Type & style
- Home type: SingleFamily
- Architectural style: Craftsman
- Property subtype: Single Family Residence
Materials
- Brick & Frame
- Foundation: Slab
- Roof: Composition
Condition
- Year built: 2023
Details
- Builder name: Element Homes LLC
Community & HOA
HOA
- Has HOA: Yes
- Services included: Greenbelt, Common Area Maintenance
- HOA fee: $315 annually
Location
- Region: Mcloud
Financial & listing details
- Price per square foot: $184/sqft
- Tax assessed value: $420,379
- Annual tax amount: $5,371
- Date on market: 8/28/2026
- Listing terms: Cash,Conventional,Sell FHA or VA
Estimated market value
$419,000
$398,000 - $440,000
$2,468/mo
Price history
| Date | Event | Price |
|---|---|---|
| 10/8/2026 | Price change | $420,000-1.2%$184/sqft |
Source:  MLSOK/OKCMAR as distributed by MLS GRID #1246448 Report a problem MLSOK/OKCMAR as distributed by MLS GRID #1246448 Report a problem | ||
| 8/28/2026 | Listed for sale | $424,900+0.8%$186/sqft |
Source: MLSOK/OKCMAR as distributed by MLS GRID #1246448 Report a problem | ||
| 6/26/2023 | Sold | $421,550+5.4%$185/sqft |
Source: MLSOK/OKCMAR as distributed by MLS GRID #1055583 Report a problem | ||
| 5/16/2023 | Pending sale | $399,900$175/sqft |
Source: MLSOK/OKCMAR as distributed by MLS GRID #1055583 Report a problem | ||
| 4/1/2023 | Listed for sale | $399,900$175/sqft |
Source: MLSOK/OKCMAR as distributed by MLS GRID #1055583 Report a problem | ||
Public tax history
| Year | Property taxes | Tax assessment |
|---|---|---|
| 2025 | $5,370 +2.9% | $50,445 +3.3% |
| 2024 | $5,220 +14400% | $48,828 +14389% |
| 2023 | $36 | $337 |
| 2022 | $36 -20% | $337 |
| 2021 | $45 +25% | $337 |
| 2020 | $36 +2.3% | $337 |
| 2019 | $35 | $337 |
| 2018 | $35 | $337 |
Find assessor info on the county website
Monthly payment
Est. payment
Payment breakdown
Explore the cost of this home by adjusting the details. Changes won't be saved.Climate risks
Neighborhood: 74851
Nearby schools
Schools provided by the listing agent
- Elementary: Mcloud ES
- Middle: Mcloud JHS
- High: Mcloud HS
Source: MLSOK/OKCMAR as distributed by MLS GRID. This data may not be complete. We recommend contacting the local school district to confirm school assignments for this home.
Similar homes
- $400,0004 bd2 ba2.1k sqft16113 SE 82nd St, Choctaw, OK 73020For Sale
 MLS ID #1247425, Stephen Dorsey, Brix Realty. MLSOK/OKCMAR as distributed by MLS GRID
 - $405,0004 bd3 ba2.2k sqft104699 S Secretariat Trl, McLoud, OK 74851For Sale
 MLS ID #135281, Kori Watson, 405 Home Store, LLC. Stillwater MLS
 - $330,0003 bd2 ba1.5k sqft10000 Eagle Point, Newalla, OK 74857For Sale
 MLS ID #1243635, Robert Schaerer, 360 Realty. MLSOK/OKCMAR as distributed by MLS GRID
 - $355,0003 bd2 ba2k sqft30305 Hardesty Rd, McLoud, OK 74851For Sale
 MLS ID #1239901, Kamie Jones, LRE Realty, LLC. MLSOK/OKCMAR as distributed by MLS GRID
