*****SELLER IS OFFERING $10,000 IN CONCESSIONS*****! Use it your way—toward upgrades, closing costs, or a rate buy-down and make this home truly your own! This thoughtfully designed floor plan offers 4 bedrooms plus a study that can easily become a 5th bedroom, 3 full bathrooms, and a spacious 4-car attached garage. Enjoy granite countertops, stainless steel appliances, a private well, and an aerobic septic system, all set on approximately 2 acres MOL. Built by an award-winning metro home builder known for quality and craftsmanship. Want even more space? Ask us about adding a 30x40 shop, featuring a concrete pad, one overhead door, one walk-through door, and moisture-barrier insulation for an additional $24,500—a fantastic option for hobbies, storage, or a workshop. The possibilities are endless—act fast to make it truly yours! For informational purposes: HOA dues are $200 per year. Est completion is mid-late July
For sale
Price increase: $500 (6/23)
$405,000
104699 S Secretariat Trl, McLoud, OK 74851
4beds
2,222sqft
:
Get pre-qualified$2,658/mo
Single Family Residence
Built in 2026
2 Acres Lot
$404,500 Zestimate®
$182/sqft
$17/mo HOA
What's special
Stainless steel appliancesGranite countertops
- 51 days |
- 186 |
- 6 |
Zillow last checked:
Listing updated:
Listed by:
Kristie Wirth 405-760-1223,
405 Home Store,
Kori Watson 405-519-1598,
405 Home Store
Source: MLSOK/OKCMAR as distributed by MLS GRID,MLS#: 1234033
Facts & features
Interior
Bedrooms & bathrooms
- Bedrooms: 4
- Bathrooms: 3
- Full bathrooms: 3
Heating
- Heat Pump
Cooling
- Heat Pump
Appliances
- Included: Dishwasher, Disposal, Microwave, Water Heater, Free-Standing Electric Oven, Free-Standing Electric Range
Features
- Flooring: Combination, Carpet, Tile
- Windows: Low-Emissivity Windows
- Has fireplace: No
- Fireplace features: None
Interior area
- Total structure area: 2,222
- Total interior livable area: 2,222 sqft
Property
Parking
- Total spaces: 4
- Parking features: Garage
- Garage spaces: 4
Features
- Levels: One
- Stories: 1
- Patio & porch: Patio, Porch
Lot
- Size: 2 Acres
- Features: Interior Lot
Details
- Parcel number: 104699SSecretariat74851
- Special conditions: None
Construction
Type & style
- Home type: SingleFamily
- Architectural style: Traditional
- Property subtype: Single Family Residence
Materials
- Brick & Frame
- Foundation: Slab
- Roof: Composition
Condition
- Year built: 2026
Details
- Builder name: Blue Ribbon Construction LLC
- Warranty included: Yes
Utilities & green energy
- Water: Well
- Utilities for property: Aerobic System, High Speed Internet
Community & HOA
HOA
- Has HOA: Yes
- Services included: Common Area Maintenance
- HOA fee: $200 annually
Location
- Region: Mcloud
Financial & listing details
- Price per square foot: $182/sqft
- Date on market: 6/11/2026
- Listing terms: Cash,Conventional,Sell FHA or VA,Rural Housing Services
- Electric utility on property: Yes
Estimated market value
$404,500
$384,000 - $425,000
$2,629/mo
Price history
| Date | Event | Price |
|---|---|---|
| 6/23/2026 | Price change | $405,000+0.1%$182/sqft |
Source:  MLSOK/OKCMAR as distributed by MLS GRID #1234033 Report a problem MLSOK/OKCMAR as distributed by MLS GRID #1234033 Report a problem | ||
| 6/11/2026 | Listed for sale | $404,500$182/sqft |
Source: MLSOK/OKCMAR as distributed by MLS GRID #1234033 Report a problem | ||
| 6/11/2026 | Listing removed | $404,500$182/sqft |
Source: MLSOK/OKCMAR as distributed by MLS GRID #1207175 Report a problem | ||
| 5/15/2026 | Price change | $404,500-0.1%$182/sqft |
Source: MLSOK/OKCMAR as distributed by MLS GRID #1207175 Report a problem | ||
| 5/8/2026 | Price change | $405,000+0.1%$182/sqft |
Source: MLSOK/OKCMAR as distributed by MLS GRID #1207175 Report a problem | ||
| 4/25/2026 | Price change | $404,500-0.1%$182/sqft |
Source: MLSOK/OKCMAR as distributed by MLS GRID #1207175 Report a problem | ||
| 4/22/2026 | Price change | $405,000+0%$182/sqft |
Source: MLSOK/OKCMAR as distributed by MLS GRID #1207175 Report a problem | ||
| 12/31/2025 | Listed for sale | $404,900$182/sqft |
Source: MLSOK/OKCMAR as distributed by MLS GRID #1207175 Report a problem | ||
Public tax history
Tax history is unavailable.
Monthly payment
Est. payment
Payment breakdown
Explore the cost of this home by adjusting the details. Changes won't be saved.Climate risks
Neighborhood: 74851
Nearby schools
GreatSchools rating
- 6/10White Rock Public SchoolGrades: PK-8Distance: 3.9 mi
Schools provided by the listing agent
- Elementary: White Rock Public School
Source: MLSOK/OKCMAR as distributed by MLS GRID. This data may not be complete. We recommend contacting the local school district to confirm school assignments for this home.
- $385,5004 bd3 ba1.9k sqft104741 Secretariat Trl, McLoud, OK 74851For Sale

- $394,9005 bd3 ba2k sqft104661 S Secretariat Trl, McLoud, OK 74851Pending
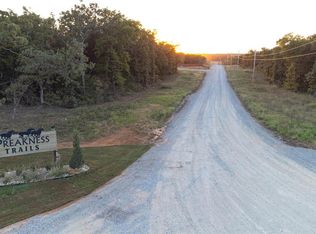
- $403,6504 bd3 ba2.3k sqft104696 S Pimlico Pass, McLoud, OK 74851Sold

- $365,5004 bd2 ba1.8k sqft104740 S Pimlico Pass, McLoud, OK 74851Sold

- $393,4204 bd3 ba2.2k sqft104656 S Pimlico Pass, McLoud, OK 74851Sold
- $362,7505 bd3 ba1.8k sqft104782 S Pimlico Pass, McLoud, OK 74851Sold
- $397,2454 bd3 ba2.1k sqft104612 S Pimlico Pass, McLoud, OK 74851Sold
- $353,0004 bd3 ba1.9k sqft104779 S Pimlico Pass, McLoud, OK 74851Sold
A local agent can set up tours, give advice and negotiate with sellers.
Similar homes
- $385,5004 bd3 ba1.9k sqft104741 Secretariat Trl, McLoud, OK 74851For SaleMLS ID #1232884, Kristie Wirth, 405 Home Store. MLSOK/OKCMAR as distributed by MLS GRID
- $446,0004 bd3 ba2.8k sqft10828 Eastway, McLoud, OK 74851For Sale
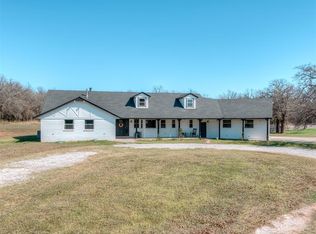 MLS ID #1234669, William Mahan, Black Label Realty. MLSOK/OKCMAR as distributed by MLS GRID
 - $387,5004 bd2 ba2.1k sqft7841 Highway 177, Shawnee, OK 74804For Sale
 MLS ID #1231113, April Jones, C21/Golden Key Realty. MLSOK/OKCMAR as distributed by MLS GRID
 - $369,9004 bd2 ba1.5k sqft34210 Independence St, Shawnee, OK 74804For Sale
 MLS ID #1241477, Kristen Tate, Legacy Realty Team, LLC. MLSOK/OKCMAR as distributed by MLS GRID
 - $364,9994 bd2 ba2k sqft41182 Hazel Dell Rd, Shawnee, OK 74804For SaleMLS ID #1235477, Michael Presley, Kelly Right Real Estate of Spokane. MLSOK/OKCMAR as distributed by MLS GRID
- $449,9004 bd3 ba2.2k sqft36308 Prairie Rdg, Shawnee, OK 74804For SaleMLS ID #1241286, Sarah Hites, Metro Brokers of OK Elite. MLSOK/OKCMAR as distributed by MLS GRID
- $400,0004 bd3 ba1.8k sqft13994 Breezy Ln, Shawnee, OK 74804For SaleMLS ID #1233247, Isaac Porras, The Ambassador Group Real Esta. MLSOK/OKCMAR as distributed by MLS GRID
- $420,0004 bd2 ba2.1k sqft186 Oakridge Dr, Choctaw, OK 73020For SaleMLS ID #1238822, Micah Partin, Metro First Realty. MLSOK/OKCMAR as distributed by MLS GRID
- $389,0003 bd2 ba1.9k sqft20200 SE 43rd St, Harrah, OK 73045For SaleMLS ID #1239694, Erika Jones, NextHome Central Real Estate. MLSOK/OKCMAR as distributed by MLS GRID
- $439,0005 bd3 ba2.5k sqft100 E 1st St, Wellston, OK 74881For Sale By Owner
- $365,0004 bd3 ba2.1k sqft1170 Mockingbird Cir, Choctaw, OK 73020For SaleMLS ID #1234174, Clinton Lawson, Pioneer Realty. MLSOK/OKCMAR as distributed by MLS GRID
- $470,0005 bd3 ba3.1k sqft202 S Pottawatomie Rd, Harrah, OK 73045For SaleMLS ID #1226040, Sonya Weaver, RE/MAX Gemini. MLSOK/OKCMAR as distributed by MLS GRID
- $400,0004 bd3 ba2.4k sqft102 Olde Mill Rd, Jones, OK 73049For SaleMLS ID #1241140, Janice Foust, LIME Realty. MLSOK/OKCMAR as distributed by MLS GRID
- $377,0003 bd2 ba2.2k sqft1899 Williams Dr, Choctaw, OK 73020For SaleMLS ID #1237622, Amanda Jordan, eXp Realty BO. MLSOK/OKCMAR as distributed by MLS GRID
- $289,5004 bd2 ba1.7k sqft5704 Earl Dr, Shawnee, OK 74804For SaleMLS ID #1241985, Sheena Sigman, NextHome Central Real Estate. MLSOK/OKCMAR as distributed by MLS GRID
- $418,2504 bd3 ba2.1k sqft41812 Hazel Dell Rd, Shawnee, OK 74804For SaleMLS ID #1234662, William Buoy, Bonanza Real Estate Services. MLSOK/OKCMAR as distributed by MLS GRID
- $310,0004 bd3 ba2.3k sqft2122 N Dobbs Rd, Harrah, OK 73045For SaleMLS ID #1239481, Jessica Robberson, ReMax Exclusive. MLSOK/OKCMAR as distributed by MLS GRID
- $415,0004 bd2 ba2.3k sqft16113 SE 82nd St, Choctaw, OK 73020For SaleMLS ID #1232714, Stephen Dorsey, Brix Realty. MLSOK/OKCMAR as distributed by MLS GRID
- $418,3643 bd3 ba2.2k sqft15482 NE 11th St, Choctaw, OK 73020New ConstructionMLSOK/OKCMAR as distributed by MLS GRID
- $480,0004 bd3 ba2.4k sqft1724 Salma Rd, Choctaw, OK 73020For SaleMLS ID #1240900, Janice Foust, LIME Realty. MLSOK/OKCMAR as distributed by MLS GRID
