**Seller is offering $5,000 in concessions that buyer can use for upgrades, closings costs or even a rate buy down!**
Get ready to be wowed by this stunning 4-bedroom, 3-bathroom new construction home that’s packed with style and space! With 2,110 sq. ft. of modern living on a peaceful 2-acre +/- lot, you’ll have all the room you need to stretch out and enjoy country living with a touch of style.
For car lovers or extra storage seekers, check out the deeper triple car garage with sturdy steel doors—perfect for storing your vehicles, tools, or toys. Step inside and fall in love with this kitchen, featuring stainless steel appliances, a sleek electric range, space-saver microwave, and a sound-insulated dishwasher (because who needs noisy distractions?). The undermount stainless kitchen sink with a stylish tile backsplash pairs beautifully with granite countertops and recessed canned lighting to create the perfect space for cooking, entertaining, or just hanging out.
Whether you're hosting friends or enjoying a quiet evening, the covered back patio is your perfect outdoor retreat, and the covered porch out front is just waiting for your personal touch.
This home is packed with so many thoughtful details, you’ll want to see it in person! Don’t wait—this gem in Preakness Trails won’t last long!
Sold for $397,245
$397,245
104612 S Pimlico Pass, McLoud, OK 74851
4beds
2,110sqft
Single Family Residence
Built in 2024
2 Acres Lot
$410,700 Zestimate®
$188/sqft
$2,277 Estimated rent
Home value
$410,700
Estimated sales range
Not available
$2,277/mo
Zestimate® history
Owner options
List your home for rent
$2,277/mo
Rent Zestimate®
Find your next renter with Zillow Rental Manager. Plus, with online applications, you can quickly screen prospective tenants – for free.
$2,277/mo
Rent Zestimate®
Refinance and save
$2,055/mo
Est. payment
Refinancing to a lower rate could help reduce your monthly payments and save thousands over the life of the loan.
$2,055/mo
Est. payment
Explore your selling options
Work with a Zillow partner agent
Leverage their expertise and Zillow's premium Showcase listings to get your home seen by more buyers.
Get startedList with your own agent
Get your home in front of millions of buyers by listing it on Zillow.
Learn how to do itSell it yourself
Take full control of how buyers see your home on Zillow by listing For Sale by Owner (FSBO).
List your homeWhat's special
Zillow last checked:
Listing updated:
Listed by:
Kristie Wirth 405-760-1223,
405 Home Store,
Kori Watson 405-519-1598,
405 Home Store
Bought with:
Cori Neal, 201763
LRE Realty LLC
Source: MLSOK/OKCMAR as distributed by MLS GRID,MLS#: 1135035
Facts & features
Interior
Bedrooms & bathrooms
- Bedrooms: 4
- Bathrooms: 3
- Full bathrooms: 3
Heating
- Heat Pump
Cooling
- Heat Pump
Appliances
- Included: Dishwasher, Disposal, Microwave
- Laundry: Laundry Room
Features
- Flooring: Combination, Carpet, Tile
- Windows: Low-Emissivity Windows
- Has fireplace: No
- Fireplace features: None
Interior area
- Total structure area: 2,110
- Total interior livable area: 2,110 sqft
Property
Parking
- Total spaces: 3
- Parking features: Gravel
- Garage spaces: 3
Features
- Levels: One
- Stories: 1
- Patio & porch: Patio, Porch
Lot
- Size: 2 Acres
- Features: Corner Lot
Details
- Parcel number: 104612SPimlico74851
- Special conditions: Kickout Clause
Construction
Type & style
- Home type: SingleFamily
- Architectural style: Traditional
- Property subtype: Single Family Residence
Materials
- Brick & Frame
- Foundation: Slab
- Roof: Composition
Condition
- Year built: 2024
Details
- Builder name: Blue Ribbon Construction LLC
Utilities & green energy
- Water: Well
- Utilities for property: Aerobic System, High Speed Internet
Community & HOA
HOA
- Has HOA: Yes
- Services included: Common Area Maintenance
- HOA fee: $200 annually
Location
- Region: Mcloud
Financial & listing details
- Price per square foot: $188/sqft
- Annual tax amount: $99,999
- Date on market: 11/19/2024
- Listing terms: Cash,Conventional,Sell FHA or VA,Rural Housing Services
Price history
| Date | Event | Price |
|---|---|---|
| 12/14/2024 | Pending sale | $369,900-6.9%$175/sqft |
Source:  MLSOK/OKCMAR as distributed by MLS GRID #1135035 Report a problem MLSOK/OKCMAR as distributed by MLS GRID #1135035 Report a problem | ||
| 12/13/2024 | Sold | $397,245+7.4%$188/sqft |
Source: MLSOK/OKCMAR as distributed by MLS GRID #1135035 Report a problem | ||
| 10/28/2024 | Listed for sale | $369,900$175/sqft |
Source: MLSOK/OKCMAR as distributed by MLS GRID #1135035 Report a problem | ||
| 10/28/2024 | Pending sale | $369,900$175/sqft |
Source: MLSOK/OKCMAR as distributed by MLS GRID #1135035 Report a problem | ||
| 9/17/2024 | Listed for sale | $369,900$175/sqft |
Source: MLSOK/OKCMAR as distributed by MLS GRID #1135035 Report a problem | ||
Public tax history
Tax history is unavailable.
Neighborhood: 74851
Nearby homes

- $393,4204 bd3 ba2.2k sqft104656 S Pimlico Pass, McLoud, OK 74851Sold
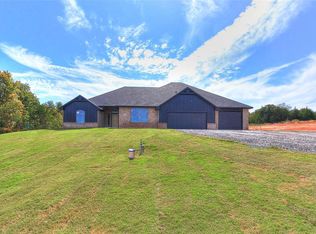
- $403,6504 bd3 ba2.3k sqft104696 S Pimlico Pass, McLoud, OK 74851Sold

- $410,2004 bd3 ba2.2k sqft334691 Preakness Xing, McLoud, OK 74851Sold
- $405,0004 bd3 ba2.2k sqft104699 S Secretariat Trl, McLoud, OK 74851For Sale

- $365,5004 bd2 ba1.8k sqft104740 S Pimlico Pass, McLoud, OK 74851Sold
- $394,9005 bd3 ba2k sqft104661 S Secretariat Trl, McLoud, OK 74851Pending
- $399,5004 bd3 ba2.1k sqft104741 S Pimlico Pass, McLoud, OK 74851Sold
- $385,5004 bd3 ba1.9k sqft104741 Secretariat Trl, McLoud, OK 74851For Sale
Nearby schools
GreatSchools rating
- 6/10White Rock Public SchoolGrades: PK-8Distance: 3.8 mi
Schools provided by the listing agent
- Elementary: White Rock Public School
Source: MLSOK/OKCMAR as distributed by MLS GRID. This data may not be complete. We recommend contacting the local school district to confirm school assignments for this home.
Get a cash offer in 3 minutes
Find out how much your home could sell for in as little as 3 minutes with a no-obligation cash offer.
Estimated market value
$410,700
Get a cash offer in 3 minutes
Find out how much your home could sell for in as little as 3 minutes with a no-obligation cash offer.
Estimated market value
$410,700
- Oklahoma
- Lincoln County
- McLoud
- 74851
- 104612 S Pimlico Pass
Nearby cities
Nearby zip codes
Other McLoud Topics
