Builder is offering $5000 incentive money for you to use towards closing cost, prepaids, or to buy down your rate. SPECIAL OFFER, 1% BONUS PROVIDED BY PARTICIPATING LENDER TO BE USED TOWARDS CLOSING COST OR INTEREST RATE BUY DOWN. Get ready to fall in love with this gorgeous new construction on 4 acres MOL spread across two spacious lots! This stunning 4-bedroom, 3-bath beauty features a flexible media/rec room that could easily double as a 5th bedroom – perfect for guests, a game room, or a home office. Step into a chef-inspired kitchen with granite countertops, walk-in pantry, and sleek stainless steel appliances, including a space-saving microwave and sound-insulated dishwasher – ideal for entertaining and quiet mornings alike. The primary suite is your personal retreat, boasting a cozy bay window sitting area and luxurious private bath. A secondary suite with its own bathroom makes hosting easy! Enjoy hand-textured walls and ceilings, a massive 4-car attached garage, and a smart walk-thru utility room that adds everyday convenience. Outdoor living shines with a covered porch and patio – perfect for enjoying peaceful country sunsets or weekend BBQs. Don't miss your chance to own this incredible home that perfectly blends space, style, and serenity!
Sold for $410,200
$410,200
334691 Preakness Xing, McLoud, OK 74851
4beds
2,200sqft
Single Family Residence
Built in 2025
4 Acres Lot
$412,500 Zestimate®
$186/sqft
$2,443 Estimated rent
Home value
$412,500
Estimated sales range
Not available
$2,443/mo
Zestimate® history
Owner options
List your home for rent
$2,443/mo
Rent Zestimate®
Find your next renter with Zillow Rental Manager. Plus, with online applications, you can quickly screen prospective tenants – for free.
$2,443/mo
Rent Zestimate®
Refinance and save
$2,612/mo
Est. payment
Refinancing to a lower rate could help reduce your monthly payments and save thousands over the life of the loan.
$2,612/mo
Est. payment
Explore your selling options
Work with a Zillow partner agent
Leverage their expertise and Zillow's premium Showcase listings to get your home seen by more buyers.
Get startedList with your own agent
Get your home in front of millions of buyers by listing it on Zillow.
Learn how to do itSell it yourself
Take full control of how buyers see your home on Zillow by listing For Sale by Owner (FSBO).
List your homeWhat's special
Luxurious private bathSleek stainless steel appliancesSmart walk-thru utility roomHand-textured walls and ceilingsSound-insulated dishwasherCovered porch and patioWalk-in pantry
Zillow last checked:
Listing updated:
Listed by:
Kristie Wirth 405-760-1223,
405 Home Store,
Kori Watson 405-519-1598,
405 Home Store
Bought with:
Jeffrey Williams, 177524
McGraw REALTORS (BO)
Source: MLSOK/OKCMAR as distributed by MLS GRID,MLS#: 1200249
Facts & features
Interior
Bedrooms & bathrooms
- Bedrooms: 4
- Bathrooms: 3
- Full bathrooms: 3
Heating
- Heat Pump
Cooling
- Heat Pump
Appliances
- Included: Dishwasher, Disposal, Microwave, Free-Standing Electric Range
Features
- Flooring: Combination, Carpet, Tile
- Windows: Low-Emissivity Windows
- Has fireplace: No
- Fireplace features: None
Interior area
- Total structure area: 2,200
- Total interior livable area: 2,200 sqft
Property
Parking
- Total spaces: 4
- Parking features: Gravel
- Garage spaces: 4
Features
- Levels: One
- Stories: 1
- Patio & porch: Patio, Porch
Lot
- Size: 4 Acres
- Features: Interior Lot
Details
- Parcel number: 334691NONEPreaknessCrossing74851
- Special conditions: None
Construction
Type & style
- Home type: SingleFamily
- Architectural style: Traditional
- Property subtype: Single Family Residence
Materials
- Brick & Frame
- Foundation: Slab
- Roof: Composition
Condition
- Year built: 2025
Details
- Builder name: Blue Ribbon Construction LLC
Utilities & green energy
- Water: Well
- Utilities for property: Aerobic System, High Speed Internet
Community & HOA
HOA
- Has HOA: Yes
- Services included: Common Area Maintenance
- HOA fee: $200 annually
Location
- Region: Mcloud
Financial & listing details
- Price per square foot: $186/sqft
- Date on market: 11/5/2025
- Listing terms: Cash,Conventional,Sell FHA or VA
- Electric utility on property: Yes
Price history
| Date | Event | Price |
|---|---|---|
| 1/23/2026 | Sold | $410,200$186/sqft |
Source:  MLSOK/OKCMAR as distributed by MLS GRID #1200249 Report a problem MLSOK/OKCMAR as distributed by MLS GRID #1200249 Report a problem | ||
| 12/16/2025 | Pending sale | $410,200$186/sqft |
Source: MLSOK/OKCMAR as distributed by MLS GRID #1200249 Report a problem | ||
| 11/5/2025 | Listed for sale | $410,200$186/sqft |
Source: MLSOK/OKCMAR as distributed by MLS GRID #1200249 Report a problem | ||
Public tax history
Tax history is unavailable.
Neighborhood: 74851
Nearby homes

- $397,2454 bd3 ba2.1k sqft104612 S Pimlico Pass, McLoud, OK 74851Sold

- $393,4204 bd3 ba2.2k sqft104656 S Pimlico Pass, McLoud, OK 74851Sold
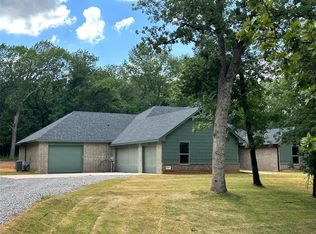
- $403,6504 bd3 ba2.3k sqft104696 S Pimlico Pass, McLoud, OK 74851Sold

- $399,5004 bd3 ba2.1k sqft104741 S Pimlico Pass, McLoud, OK 74851Sold
- $365,5004 bd2 ba1.8k sqft104740 S Pimlico Pass, McLoud, OK 74851Sold
- $353,0004 bd3 ba1.9k sqft104779 S Pimlico Pass, McLoud, OK 74851Sold
- $362,7505 bd3 ba1.8k sqft104782 S Pimlico Pass, McLoud, OK 74851Sold
- $405,0004 bd3 ba2.2k sqft104699 S Secretariat Trl, McLoud, OK 74851For Sale
Nearby schools
GreatSchools rating
- 6/10White Rock Public SchoolGrades: PK-8Distance: 3.8 mi
Schools provided by the listing agent
- Elementary: White Rock Public School
Source: MLSOK/OKCMAR as distributed by MLS GRID. This data may not be complete. We recommend contacting the local school district to confirm school assignments for this home.
Get a cash offer in 3 minutes
Find out how much your home could sell for in as little as 3 minutes with a no-obligation cash offer.
Estimated market value
$412,500
Get a cash offer in 3 minutes
Find out how much your home could sell for in as little as 3 minutes with a no-obligation cash offer.
Estimated market value
$412,500
- Oklahoma
- Lincoln County
- McLoud
- 74851
- 334691 Preakness Xing
Nearby cities
Nearby zip codes
Other McLoud Topics
