Don’t miss this opportunity, nestled in the whispering trails addition! This is for those seeking, the country living with big city amenities. Just 3 minutes to I-40, 35 minutes to bricktown, minutes away from restaurants, shopping & parks. This is a 4 bedroom, 2.5 bathroom with 1 room for flex space, 3 car garage, a 25x30x12 all metal shop, with 2.75 acres! Giving you 1892 sqft of elegant living space. Wood like tile throughout, 10 foot ceiling throughout the entire house, modern kitchen with lots of natural lighting.
For sale
Price cut: $19K (7/8)
$400,000
13994 Breezy Ln, Shawnee, OK 74804
4beds
1,892sqft
:
Get pre-qualified$2,626/mo
Single Family Residence
Built in 2026
2.29 Acres Lot
$-- Zestimate®
$211/sqft
$17/mo HOA
What's special
Wood like tile throughout
- 48 days |
- 554 |
- 20 |
Zillow last checked:
Listing updated:
Listed by:
Isaac Porras 405-698-4911,
The Ambassador Group Real Esta,
Brandon Toombs 347-734-4999,
The Ambassador Group Real Esta
Source: MLSOK/OKCMAR as distributed by MLS GRID,MLS#: 1233247
Facts & features
Interior
Bedrooms & bathrooms
- Bedrooms: 4
- Bathrooms: 3
- Full bathrooms: 2
- 1/2 bathrooms: 1
Heating
- Has Heating (Unspecified Type)
Cooling
- Has cooling: Yes
Appliances
- Included: Dishwasher, Disposal, Microwave, Refrigerator, Warming Drawer, Water Heater, Free-Standing Electric Oven, Free-Standing Electric Range
- Laundry: Laundry Room
Features
- Combo Woodwork, Paint Woodwork
- Flooring: Tile
- Windows: Vinyl Frame
- Number of fireplaces: 1
- Fireplace features: Electric
Interior area
- Total structure area: 1,892
- Total interior livable area: 1,892 sqft
Property
Parking
- Total spaces: 3
- Parking features: Concrete, Gravel
- Garage spaces: 3
Features
- Levels: One
- Stories: 1
- Patio & porch: Patio, Porch
Lot
- Size: 2.29 Acres
- Features: Corner Lot
Details
- Additional structures: Workshop
- Parcel number: 13994NONEBreezy74804
- Special conditions: None
Construction
Type & style
- Home type: SingleFamily
- Architectural style: Craftsman
- Property subtype: Single Family Residence
Materials
- Brick & Frame, Concrete
- Foundation: Slab
Condition
- Year built: 2026
Details
- Builder name: Relic Homes
- Warranty included: Yes
Utilities & green energy
- Sewer: Septic Tank
- Water: Well
- Utilities for property: Aerobic System, High Speed Internet
Community & HOA
HOA
- Has HOA: Yes
- Services included: Greenbelt
- HOA fee: $200 annually
Location
- Region: Shawnee
Financial & listing details
- Price per square foot: $211/sqft
- Tax assessed value: $24,150
- Annual tax amount: $296
- Date on market: 6/7/2026
- Electric utility on property: Yes
Estimated market value
Not available
Estimated sales range
Not available
Not available
Price history
| Date | Event | Price |
|---|---|---|
| 7/8/2026 | Price change | $400,000-4.5%$211/sqft |
Source:  MLSOK/OKCMAR as distributed by MLS GRID #1233247 Report a problem MLSOK/OKCMAR as distributed by MLS GRID #1233247 Report a problem | ||
| 6/7/2026 | Listed for sale | $419,000$221/sqft |
Source: MLSOK/OKCMAR as distributed by MLS GRID #1233247 Report a problem | ||
Public tax history
| Year | Property taxes | Tax assessment |
|---|---|---|
| 2025 | $296 +4.2% | $2,898 +5% |
| 2024 | $284 -1.4% | $2,760 |
| 2023 | $288 +1.8% | $2,760 |
| 2022 | $283 | $2,760 |
Find assessor info on the county website
Monthly payment
Est. payment
Payment breakdown
Explore the cost of this home by adjusting the details. Changes won't be saved.Climate risks
Neighborhood: 74804
Nearby schools
GreatSchools rating
- 5/10Shawnee Early Education CenterGrades: PK-KDistance: 2.9 mi
- 5/10Shawnee Middle SchoolGrades: 6-8Distance: 3.7 mi
- 4/10Shawnee High SchoolGrades: 9-12Distance: 3.1 mi
Schools provided by the listing agent
- Elementary: Dale ES
- Middle: Dale MS
- High: Dale HS
Source: MLSOK/OKCMAR as distributed by MLS GRID. This data may not be complete. We recommend contacting the local school district to confirm school assignments for this home.
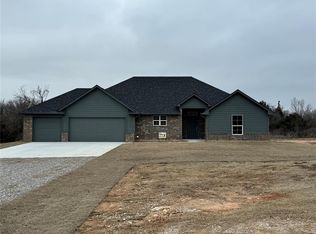
- $323,5004 bd3 ba1.7k sqft13982 Breezy Ln, Shawnee, OK 74804Sold
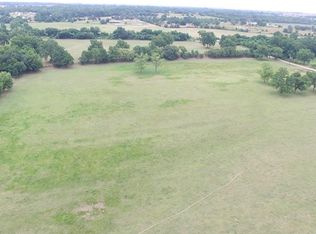
- $--345 Acres37801 W Macarthur St, Shawnee, OK 74801Off Market
- $32,000-- bd-- ba-- sqft13991 Breezy Ln, Shawnee, OK 74804Off Market
- $25,0001.5 Acres37696 W Macarthur St #13, Shawnee, OK 74804Sold

- $375,0004 bd3 ba1.9k sqft13979 Breezy Ln, Shawnee, OK 74804Sold
- $333,6005 bd3 ba1.9k sqft13967 Breezy Ln, Shawnee, OK 74804Sold
- $359,2004 bd2 ba2k sqft13970 Breezy Ln, Shawnee, OK 74804Off Market
- $656,9003 bd2 ba3.1k sqft37637 Macarthur St, Shawnee, OK 74804Off Market
A local agent can set up tours, give advice and negotiate with sellers.
Similar homes
- $387,5004 bd2 ba2.1k sqft7841 Highway 177, Shawnee, OK 74804For Sale
 MLS ID #1231113, April Jones, C21/Golden Key Realty. MLSOK/OKCMAR as distributed by MLS GRID
 - $409,5003 bd2 ba2.4k sqft1625 N Union Ave, Shawnee, OK 74804For Sale
 MLS ID #1237481, Erika Jones, NextHome Central Real Estate. MLSOK/OKCMAR as distributed by MLS GRID
 - $364,9994 bd2 ba2k sqft41182 Hazel Dell Rd, Shawnee, OK 74804For Sale
 MLS ID #1235477, Michael Presley, Kelly Right Real Estate of Spokane. MLSOK/OKCMAR as distributed by MLS GRID
 - $379,0003 bd2 ba1.9k sqft30002 SW Homer Lane Rd, Shawnee, OK 74801For Sale
 MLS ID #1241050, Tamara Rudd, Cornerstone Realty. MLSOK/OKCMAR as distributed by MLS GRID
 - $419,1664 bd3 ba2.1k sqft41812 Hazel Dell Rd, Shawnee, OK 74804For SaleMLS ID #1234662, William Buoy, Bonanza Real Estate Services. MLSOK/OKCMAR as distributed by MLS GRID
- $205,0004 bd2 ba1.6k sqft1914 Oak Tree Ct, Shawnee, OK 74804For SaleMLS ID #1232428, Jessica Hoyer, McGraw REALTORS (BO). MLSOK/OKCMAR as distributed by MLS GRID
- $434,9203 bd3 ba2.2k sqft41267 Steele St, Shawnee, OK 74804For SaleMLS ID #1220477, Cynthia Grissom, Legacy Realty Team, LLC. MLSOK/OKCMAR as distributed by MLS GRID
- $361,9004 bd3 ba1.9k sqft219 Outlander Way, Shawnee, OK 74804For SaleMLS ID #1215773, Patty Wagstaff, Berkshire Hathaway HomeService. MLSOK/OKCMAR as distributed by MLS GRID
- $274,9994 bd2 ba1.9k sqft117 Meadows Ln, Shawnee, OK 74804For SaleMLS ID #1237461, Pamela Chyba, ListWithFreedom.com Inc. MLSOK/OKCMAR as distributed by MLS GRID
- $405,0004 bd3 ba2.2k sqft104699 S Secretariat Trl, McLoud, OK 74851For SaleMLS ID #1234033, Kristie Wirth, 405 Home Store. MLSOK/OKCMAR as distributed by MLS GRID
- $355,0004 bd2 ba1.8k sqft4520 Red Bird Rd, Shawnee, OK 74804For SaleMLS ID #1222008, Rita Moreno, Verity Real Estate LLC. MLSOK/OKCMAR as distributed by MLS GRID
- $469,9004 bd2 ba2k sqft2913 NE 120th St, Norman, OK 73026For SaleMLS ID #1240516, Mary Jo Edens, Sweeney & Associates. MLSOK/OKCMAR as distributed by MLS GRID
- $445,5004 bd3 ba2.3k sqft42829 Garretts Lake Rd, Shawnee, OK 74804For SaleMLS ID #1194191, Amanda Money, Epique Realty. MLSOK/OKCMAR as distributed by MLS GRID
- $279,0003 bd2 ba2.3k sqft1917 N Minnesota Ave, Shawnee, OK 74804For SaleMLS ID #1232271, Elaine Holliday, C21/Golden Key Realty. MLSOK/OKCMAR as distributed by MLS GRID
- $400,0004 bd3 ba2k sqft263 N Carolyn Dr, Choctaw, OK 73020For SaleMLS ID #1238107, Carlos Hardeman, Brix Realty. MLSOK/OKCMAR as distributed by MLS GRID
- $353,4003 bd3 ba1.9k sqft209 Outlander Way, Shawnee, OK 74804For SaleMLS ID #1207211, Summer Lilley, Heart and Soil Realty LLC. MLSOK/OKCMAR as distributed by MLS GRID
- $407,5004 bd2 ba2k sqft19430 Hidden Pines Dr, Norman, OK 73026For SaleMLS ID #1223737, Joseph Blanco, LPT Realty. MLSOK/OKCMAR as distributed by MLS GRID
- $385,5004 bd3 ba1.9k sqft104741 Secretariat Trl, McLoud, OK 74851For SaleMLS ID #1232884, Kristie Wirth, 405 Home Store. MLSOK/OKCMAR as distributed by MLS GRID
- $448,6404 bd3 ba2.8k sqft42773 Garretts Lake Rd, Shawnee, OK 74804For SaleMLS ID #1207646, Sara Ross, Martin Property Management & R. MLSOK/OKCMAR as distributed by MLS GRID
- $269,9993 bd2 ba1.8k sqft15 Mojave Dr, Shawnee, OK 74801For SaleMLS ID #1240570, Marcia Clemmons, C21/Golden Key Realty. MLSOK/OKCMAR as distributed by MLS GRID
