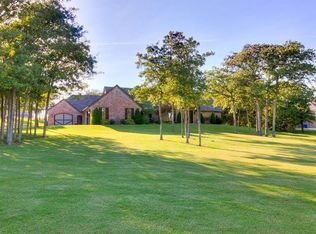
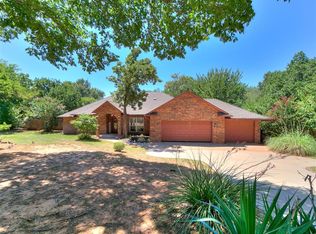
Assumable mortgage available at 5.125%! Welcome to a beautifully crafted one level home set on a private wooded acre that feels like your own getaway. The moment you arrive, the setting captures your attention with mature trees, sweeping views, and an elevated position that adds a sense of privacy and calm. There is also room to add a future shop near the top of the driveway, creating even more possibilities for the property. Inside, the living room makes a stunning first impression with a soaring stacked stone fireplace that anchors the open layout. Rich Knotty Alder woodwork and warm finishes create an inviting atmosphere, and eighteen-inch tile flows through the main living areas. The kitchen is both stylish and functional with granite countertops, a five-burner gas cooktop, double ovens, a walk-in pantry, and thoughtful lighting that highlights the beautiful cabinetry. It opens seamlessly to the dining and living spaces and is ideal for gatherings. The private primary suite is set apart in its own wing and offers a peaceful place to unwind with a walk-in shower, jacuzzi tub, extended double vanity, and a spacious walk-in closet with custom storage. All bedrooms feature newly installed carpet, creating a fresh and cohesive feel throughout, while bedrooms two and three offer a true Jack and Jill design with separate vanity areas. The wooded acre enhances the sense of space and creates a picturesque backdrop in every direction. Ideally located with convenient access to Tinker Air Force Base and Oklahoma City, this property offers the perfect balance of peaceful living and everyday accessibility. This home combines custom features, timeless design, and a setting that truly stands apart. Schedule your private tour today!
For sale
$445,000
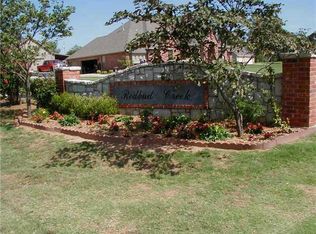
19416 Redbud Creek Cir, Harrah, OK 73045
3beds
2,524sqft
Single Family Residence
Built in 2002
1.08 Acres Lot
$432,200 Zestimate®
$176/sqft
$-- HOA
What's special
Timeless designWarm finishesWalk-in showerRich knotty alder woodworkOpen layoutSweeping viewsExtended double vanity
- 94 days
- 473
- 41
Zillow last checked:
Listing updated:
Listed by:
Amanda Rose Keller 405-982-4010,
RE/MAX Preferred
Source: MLSOK/OKCMAR as distributed by MLS GRID,MLS#: 1240204
Facts & features
Interior
Bedrooms & bathrooms
- Bedrooms: 3
- Bathrooms: 3
- Full bathrooms: 2
- 1/2 bathrooms: 1
Heating
- Has Heating (Unspecified Type)
Cooling
- Has cooling: Yes
Appliances
- Included: Dishwasher, Disposal, Microwave, Water Heater, Double Oven, Built-In Gas Range
- Laundry: Laundry Room
Features
- Stained Wood
- Flooring: Carpet, Tile
- Windows: Window Treatments
- Number of fireplaces: 1
- Fireplace features: Gas Log
Interior area
- Total structure area: 2,524
- Total interior livable area: 2,524 sqft
Property
Parking
- Total spaces: 3
- Parking features: Garage
- Garage spaces: 3
Features
- Levels: One
- Stories: 1
- Patio & porch: Patio
- Exterior features: Rain Gutters
- Has spa: Yes
- Spa features: Bath
- Fencing: Chain Link Link
Lot
- Size: 1.08 Acres
- Features: Interior Lot, Wooded
Details
- Parcel number: 19416NONERedbudCreek73045
- Special conditions: Kickout Clause
Construction
Type & style
- Home type: SingleFamily
- Architectural style: Traditional
- Property subtype: Single Family Residence
Materials
- Brick & Frame, Stone
- Foundation: Slab
- Roof: Composition
Condition
- Year built: 2002
Utilities & green energy
- Sewer: Septic Tank
- Utilities for property: Cable Available, Public
Community & HOA
Location
- Region: Harrah
Financial & listing details
- Price per square foot: $176/sqft
- Tax assessed value: $371,830
- Annual tax amount: $5,040
- Date on market: 7/22/2026
- Listing terms: Cash,Conventional,Sell FHA or VA,VA,Assumable
- Electric utility on property: Yes
Estimated market value
$432,200
$411,000 - $454,000
$2,148/mo
Price history
| Date | Event | Price |
|---|---|---|
| 7/22/2026 | Listed for sale | $445,000$176/sqft |
Source:  MLSOK/OKCMAR as distributed by MLS GRID #1240204 Report a problem MLSOK/OKCMAR as distributed by MLS GRID #1240204 Report a problem | ||
| 7/20/2026 | Listing removed | $445,000$176/sqft |
Source: MLSOK/OKCMAR as distributed by MLS GRID #1199820 Report a problem | ||
| 4/9/2026 | Price change | $445,000-0.9%$176/sqft |
Source: MLSOK/OKCMAR as distributed by MLS GRID #1199820 Report a problem | ||
| 1/2/2026 | Price change | $449,000-0.2%$178/sqft |
Source: MLSOK/OKCMAR as distributed by MLS GRID #1199820 Report a problem | ||
| 12/8/2025 | Listed for sale | $450,000+4.7%$178/sqft |
Source: MLSOK/OKCMAR as distributed by MLS GRID #1199820 Report a problem | ||
| 5/26/2022 | Sold | $430,000-1.4%$170/sqft |
Source: MLSOK/OKCMAR as distributed by MLS GRID #1000527 Report a problem | ||
| 4/29/2022 | Pending sale | $436,000$173/sqft |
Source: MLSOK/OKCMAR as distributed by MLS GRID #1000527 Report a problem | ||
| 4/1/2022 | Price change | $436,000-1.1%$173/sqft |
Source: MLSOK/OKCMAR as distributed by MLS GRID #1000527 Report a problem | ||
| 3/21/2022 | Listed for sale | $441,000+11.6%$175/sqft |
Source: MLSOK/OKCMAR as distributed by MLS GRID #1000527 Report a problem | ||
| 3/15/2022 | Sold | $395,000+32.1%$156/sqft |
Source: Public Record Report a problem | ||
| 4/5/2019 | Listing removed | $299,000$118/sqft |
Source: CENTURY 21 Goodyear Green #838699 Report a problem | ||
| 4/3/2018 | Listed for sale | $299,000+10.7%$118/sqft |
Source: CENTURY 21 Goodyear Green #813388 Report a problem | ||
| 5/23/2011 | Sold | $270,000-3.2%$107/sqft |
Source: Public Record Report a problem | ||
| 11/6/2010 | Price change | $279,000-2.8%$111/sqft |
Source: ABW, Inc. #435800 Report a problem | ||
| 9/5/2010 | Listed for sale | $286,900+856.3%$114/sqft |
Source: ABW, Inc. #435800 Report a problem | ||
| 3/8/2002 | Sold | $30,000$12/sqft |
Source: Public Record Report a problem | ||
Public tax history
| Year | Property taxes | Tax assessment |
|---|---|---|
| 2025 | -- | $40,901 +3% |
| 2024 | -- | $39,710 -16.2% |
| 2023 | $4,640 +75% | $47,410 +71.5% |
| 2022 | $2,651 +3.1% | $27,645 +3% |
| 2021 | $2,572 -4.7% | $26,840 -2% |
| 2020 | $2,697 +2.5% | $27,390 -5.7% |
| 2019 | $2,631 +1.4% | $29,040 +1.3% |
| 2018 | $2,595 -9.2% | $28,655 -1.3% |
| 2017 | $2,856 | $29,039 -2.4% |
| 2016 | $2,856 -4.2% | $29,754 -0.2% |
| 2015 | $2,983 +2.1% | $29,819 +1.1% |
| 2014 | $2,920 | $29,503 -0.1% |
| 2013 | -- | $29,519 +3% |
| 2012 | -- | $28,659 -0.7% |
| 2011 | -- | $28,865 +2.3% |
| 2010 | -- | $28,228 +2.5% |
| 2009 | -- | $27,529 -2.3% |
| 2008 | -- | $28,163 +5% |
| 2007 | -- | $26,822 +5% |
| 2006 | -- | $25,544 +5% |
| 2005 | -- | $24,328 -88.5% |
| 2004 | $2,170 | $210,645 +809.1% |
| 2003 | -- | $23,170 +1013.4% |
| 2002 | -- | $2,081 |
Find assessor info on the county website
Monthly payment
Est. payment
Payment breakdown
Explore the cost of this home by adjusting the details. Changes won't be saved.Climate risks
Neighborhood: 73045
Nearby schools
Schools provided by the listing agent
- Elementary: Clara Reynolds ES,Russell Babb ES,Virginia Smith ES
- Middle: Harrah MS
- High: Harrah HS
Source: MLSOK/OKCMAR as distributed by MLS GRID. This data may not be complete. We recommend contacting the local school district to confirm school assignments for this home.
Similar homes
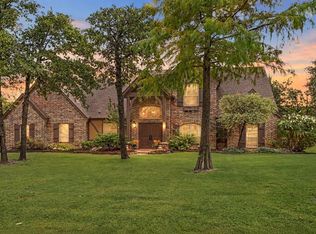
- $599,9004 bd3 ba3k sqft216 N Oaks Rd, Harrah, OK 73045For Sale
 MLS ID #1247003, Amanda Smith, Turner Real Estate Team, Inc. MLSOK/OKCMAR as distributed by MLS GRID
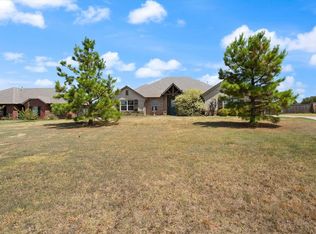
 - $475,0004 bd3 ba2.3k sqft108 Oakridge Dr, Choctaw, OK 73020For Sale
 MLS ID #1245675, Dallas Green, Ogle Real Estate Group LLC. MLSOK/OKCMAR as distributed by MLS GRID
 - $400,0004 bd3 ba2k sqft263 N Carolyn Dr, Choctaw, OK 73020For Sale
 MLS ID #1238107, Carlos Hardeman, Brix Realty. MLSOK/OKCMAR as distributed by MLS GRID
 - $449,9003 bd3 ba2.4k sqft7824 Bobwhite Trl, Jones, OK 73049For Sale
 MLS ID #1241803, April Lewis, Stetson Bentley Realty LLC. MLSOK/OKCMAR as distributed by MLS GRID
