Welcome to this beautiful custom home in Jones, offering exceptional craftsmanship, thoughtful design, and an impressive 30x50 shop! This spacious property features two 10-foot bay doors, providing plenty of room for vehicles, equipment, hobbies, or workspace.
Inside, you’ll find a warm and inviting interior featuring beautiful alder pine accents, custom all-wood cabinetry, granite countertops, and 6-inch crown molding throughout the home. The open floor plan creates an inviting flow between the living, dining, and kitchen areas, while the huge windows fill the home with natural light and showcase the spacious feel.
Designed with accessibility in mind, the entire home is handicap accessible, offering wide-open spaces and convenient features for comfortable everyday living, with exceptionally large bedrooms and doorway entries.
Outside, the oversized 30x50 shop provides incredible flexibility for a workshop, business, storage, recreational vehicles, or other needs.
Looking for additional income or space for extended family? The adjacent guest cottage/mother-in-law home is also available for purchase, with 0.91 acres in total, creating an excellent opportunity for a rental, guest accommodations, multigenerational living, or additional private space.
If you’re looking for a home that combines custom craftsmanship, accessibility, functionality, and investment potential, this Jones property offers a unique opportunity you won’t want to miss!
For sale
Price cut: $25K (9/17)
$495,000
9280 Jasper Dr, Jones, OK 73049
4beds
2,485sqft
Single Family Residence
Built in 2017
0.52 Acres Lot
$484,100 Zestimate®
$199/sqft
$-- HOA
What's special
Warm and inviting interiorDoorway entriesBeautiful alder pine accentsOpen floor planExceptionally large bedroomsGranite countertopsWide-open spaces
- 11 days
- 302
- 16
Likely to sell faster than
Zillow last checked:
Listing updated:
Listed by:
Jessica Lindsey 405-820-2270,
Genesys Real Estate
Source: MLSOK/OKCMAR as distributed by MLS GRID,MLS#: 1249518
Facts & features
Interior
Bedrooms & bathrooms
- Bedrooms: 4
- Bathrooms: 2
- Full bathrooms: 2
Heating
- Has Heating (Unspecified Type)
Cooling
- Has cooling: Yes
Features
- Has fireplace: No
- Fireplace features: None
Interior area
- Total structure area: 2,485
- Total interior livable area: 2,485 sqft
Property
Parking
- Parking features: Additional Parking, Concrete, Other
- Has uncovered spaces: Yes
Features
- Levels: One
- Stories: 1
- Exterior features: Rain Gutters
Lot
- Size: 0.52 Acres
- Features: Corner Lot, Rural
Details
- Parcel number: 9280NONEJasper73049
- Special conditions: None
Construction
Type & style
- Home type: SingleFamily
- Architectural style: Modern,Traditional
- Property subtype: Single Family Residence
Materials
- Brick & Frame
- Foundation: Slab
- Roof: Metal
Condition
- Year built: 2017
Community & HOA
Location
- Region: Jones
Financial & listing details
- Price per square foot: $199/sqft
- Annual tax amount: $3,800
- Date on market: 9/17/2026
- Listing terms: Cash,Conventional,Sell FHA or VA
Estimated market value
$484,100
$460,000 - $508,000
$2,201/mo
Price history
| Date | Event | Price |
|---|---|---|
| 9/17/2026 | Price change | $495,000-4.8%$199/sqft |
Source:  MLSOK/OKCMAR as distributed by MLS GRID #1249518 Report a problem MLSOK/OKCMAR as distributed by MLS GRID #1249518 Report a problem | ||
| 8/13/2026 | Listed for sale | $520,000+15.6%$209/sqft |
Source: Owner Report a problem | ||
| 6/1/2023 | Listing removed | -- |
Source: Owner Report a problem | ||
| 3/3/2023 | Listed for sale | $450,000$181/sqft |
Source: Owner Report a problem | ||
Public tax history
Tax history is unavailable.
Monthly payment
Est. payment
Payment breakdown
Explore the cost of this home by adjusting the details. Changes won't be saved.Climate risks
Neighborhood: 73049
Nearby schools
Schools provided by the listing agent
- Elementary: Jones ES
- Middle: Jones MS
- High: Jones HS
Source: MLSOK/OKCMAR as distributed by MLS GRID. This data may not be complete. We recommend contacting the local school district to confirm school assignments for this home.
Similar homes
- $--4 bd3 ba2.2k sqft12424 E Britton Rd, Jones, OK 73049Auction
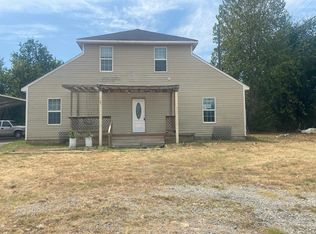 Auction.com 1
 - $515,0004 bd3 ba2.3k sqft7650 Oakwood Way, Jones, OK 73049For Sale
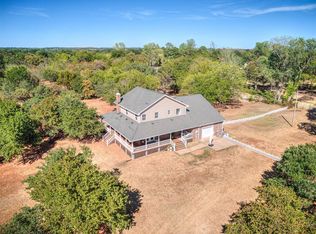 MLS ID #1250555, Jennifer Weaver, Realty of America LLC. MLSOK/OKCMAR as distributed by MLS GRID
 - $385,0004 bd3 ba2.4k sqft102 Olde Mill Rd, Jones, OK 73049For Sale
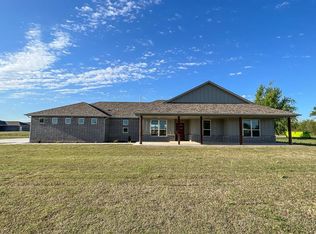 MLS ID #1249023, Janice Foust, LIME Realty. MLSOK/OKCMAR as distributed by MLS GRID
 - $490,0003 bd2 ba2.1k sqft13900 Deer Run, Jones, OK 73049For Sale
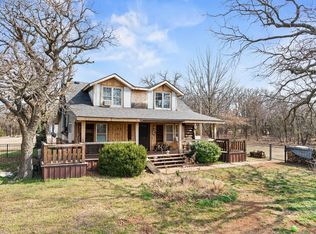 MLS ID #100233, Eric Lynch. REALSTACK
