YOUR OWN PRIVATE BACKYARD PARADISE ON 1.73 WOODED ACRES! WHY SETTLE FOR A BACKYARD WHEN YOU CAN HAVE YOUR OWN PRIVATE SANCTUARY? Imagine spending your summers by your own 40' x 16' swimming pool, surrounded by over 1,700 square feet of deck and patio space, perfect for relaxing, entertaining, or spending time with your favorite people. The beautiful 1.73-acre wooded lot offers a private backyard with plenty of room to enjoy the outdoors. And the location is hard to beat! Just minutes from Arcadia Lake, I-35, and the Turner Turnpike, with easy access to Edmond, Oklahoma City, shopping, restaurants, golf, and entertainment. Inside, you'll find 3 bedrooms, 2 and a half bathrooms, a split floor plan, and large bedrooms. The spacious living room features a gas fireplace, while the dedicated home office offers 12-foot ceilings and plenty of room to work from home. The entry welcomes you with 10-foot ceilings, and the primary suite offers a large bedroom, private bathroom, and generous closet space. You'll also love the dedicated laundry room with a sink next to a convenient half bath for guests. Need room for vehicles, tools, or hobbies? You've got it! This property features a side-load 3-car garage, an extra-large driveway, and a 16' x 20' workshop. The home is currently served by well water, and Oklahoma Natural Gas is actively installing a main line along NE 122nd Street. With so much space inside and out, a backyard built for entertaining, and a location that keeps you close to everything, this property has a lot to offer! Don't miss your chance to make it yours. Schedule your private showing today!
For sale
$460,000
12901 Blue Quail Dr, Jones, OK 73049
3beds
2,139sqft
Single Family Residence
Built in 2001
1.73 Acres Lot
$452,300 Zestimate®
$215/sqft
$25/mo HOA
What's special
Split floor planLarge bedroomsGas fireplaceExtra-large driveway
- 5 days
- 555
- 87
Likely to sell faster than
Zillow last checked:
Listing updated:
Listed by:
Joseph Keck 405-426-7567,
Keller Williams Realty Elite
Source: MLSOK/OKCMAR as distributed by MLS GRID,MLS#: 1246149
Facts & features
Interior
Bedrooms & bathrooms
- Bedrooms: 3
- Bathrooms: 3
- Full bathrooms: 2
- 1/2 bathrooms: 1
Other
- Description: Built Ins,Ceiling Fan,Double Vanities,Fireplace
Heating
- Central
Cooling
- Has cooling: Yes
Appliances
- Included: Dishwasher, Disposal, Microwave, Water Heater, Built-In Electric Oven, Built-In Gas Range
Features
- Combo Woodwork, Stained Wood
- Flooring: Carpet, Laminate, Tile
- Windows: Double Pane, Vinyl Frame
- Number of fireplaces: 1
- Fireplace features: Gas Log
Interior area
- Total structure area: 2,139
- Total interior livable area: 2,139 sqft
Property
Parking
- Total spaces: 3
- Parking features: Concrete
- Garage spaces: 3
Features
- Levels: Multi/Split
- Exterior features: Rain Gutters
- Has private pool: Yes
- Has spa: Yes
- Spa features: Bath
- Fencing: Wood
Lot
- Size: 1.73 Acres
- Features: Greenbelt, Interior Lot, Rural, Wooded
Details
- Parcel number: 12901NONEBlueQuail73049
- Special conditions: None
Construction
Type & style
- Home type: SingleFamily
- Architectural style: Traditional
- Property subtype: Single Family Residence
Materials
- Brick, Brick & Frame, Frame, Masonry Vaneer
- Foundation: Slab
- Roof: Composition
Condition
- Year built: 2001
Utilities & green energy
- Utilities for property: Cable Available, High Speed Internet, Propane
Community & HOA
HOA
- Has HOA: Yes
- Services included: Common Area Maintenance
- HOA fee: $300 annually
Location
- Region: Jones
Financial & listing details
- Price per square foot: $215/sqft
- Tax assessed value: $304,186
- Annual tax amount: $4,351
- Date on market: 11/5/2026
- Listing terms: Cash,Conventional,Sell FHA or VA,VA
- Electric utility on property: Yes
Estimated market value
$452,300
$430,000 - $475,000
$2,435/mo
Price history
| Date | Event | Price |
|---|---|---|
| 11/5/2026 | Listed for sale | $460,000+235.8%$215/sqft |
Source:  MLSOK/OKCMAR as distributed by MLS GRID #1246149 Report a problem | ||
| 8/9/2000 | Sold | $137,000$64/sqft |
Source: Public Record Report a problem | ||
Public tax history
| Year | Property taxes | Tax assessment |
|---|---|---|
| 2025 | $4,351 +4.8% | $33,460 +5% |
| 2024 | $4,150 +11% | $31,866 +5% |
| 2023 | $3,740 +5.6% | $30,348 +3% |
| 2022 | $3,541 +1.8% | $29,465 +3% |
| 2021 | $3,478 +2.3% | $28,607 +3% |
| 2020 | $3,401 +39.6% | $27,774 +3% |
| 2019 | $2,436 +3.1% | $26,965 +3% |
| 2018 | $2,362 -26.6% | $26,180 +2% |
| 2017 | $3,220 | $25,658 +3% |
| 2016 | $3,220 +3.1% | $24,911 +3% |
| 2015 | $3,124 +8.8% | $24,185 +3% |
| 2014 | $2,871 | $23,481 +0.2% |
| 2013 | -- | $23,432 -2.6% |
| 2012 | -- | $24,048 +0.3% |
| 2011 | -- | $23,965 -1.1% |
| 2010 | -- | $24,237 +1.4% |
| 2009 | -- | $23,906 +3.9% |
| 2008 | -- | $23,019 +5% |
| 2007 | -- | $21,923 +5% |
| 2006 | -- | $20,879 +5% |
| 2005 | -- | $19,885 -88.6% |
| 2004 | $2,001 | $175,017 +809.1% |
| 2003 | -- | $19,251 +10.2% |
| 2002 | -- | $17,463 +450.5% |
| 2001 | -- | $3,172 +56% |
| 2000 | -- | $2,033 -23.1% |
| 1999 | -- | $2,643 |
Find assessor info on the county website
Monthly payment
Est. payment
Payment breakdown
Explore the cost of this home by adjusting the details. Changes won't be saved.Climate risks
Neighborhood: 73049
Nearby schools
Schools provided by the listing agent
- Elementary: Jones ES
- Middle: Jones MS
- High: Jones HS
Source: MLSOK/OKCMAR as distributed by MLS GRID. This data may not be complete. We recommend contacting the local school district to confirm school assignments for this home.

Similar homes
- $435,0004 bd2 ba2.4k sqft9280 Jasper Dr, Jones, OK 73049For Sale
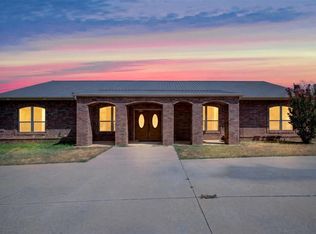 MLS ID #1249518, Jessica Lindsey, Genesys Real Estate. MLSOK/OKCMAR as distributed by MLS GRID
- $425,0004 bd3 ba2.5k sqft7308 Mid Iron Ln, Edmond, OK 73025For Sale
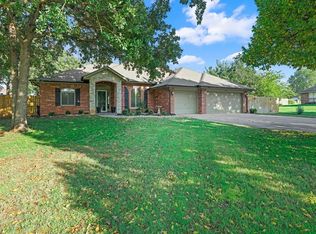 MLS ID #1257243, Chad Burnett, Brix Realty. MLSOK/OKCMAR as distributed by MLS GRID
- $399,0003 bd2 ba2.3k sqft7600 N Post Rd, Spencer, OK 73084For Sale
 MLS ID #1251974, Michele Endress, Keller Williams Summit. MLSOK/OKCMAR as distributed by MLS GRID
- $440,0003 bd2 ba1.8k sqft2540 NW 56th St, Oklahoma City, OK 73112For Sale
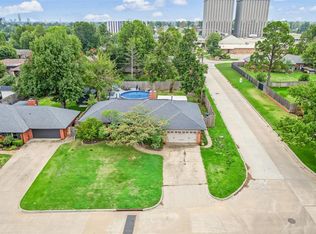 MLS ID #1257223, Timothy Back, Copper Creek Real Estate. MLSOK/OKCMAR as distributed by MLS GRID
