Beautiful Home in Country Place Estates! Welcome to this spacious 4-bedroom, 3-bath home offering multiple living and dining areas with plenty of room to entertain! The sunken living room features vaulted ceilings, three skylights, a fireplace with a gas starter, and built-in shelving. The formal dining room boasts a tray ceiling and a large front-facing window. The kitchen offers granite countertops, double ovens, a deep stainless steel sink, a pantry, and under-cabinet lighting, while the breakfast nook includes a built-in china cabinet and desk. The spacious primary suite features dual walk-in closets with dressers, dual vanities, a standalone tub, walk-in shower, built-in vanity, and private access to the covered back porch and to the HOT TUB. One of the guest bedrooms adjoins the hall bath, which features dual sinks and a tub/shower combination. A fully paneled den adds character with a built-in wet bar, sink, cabinetry, and wine rack, plus access to the covered porch. Additional features include 2-inch faux blinds, recessed lighting, wood-look tile, and carpet. The terraced backyard offers a brick retaining wall, lower-level storage shed, stockade fencing, and gated access to the greenbelt. Recent improvements include a 2026 roof, carpet, interior paint, painted kitchen cabinets, updated cabinet hardware, and two new water heaters (tankless and 40-gallon). The garage and front doors were replaced in 2023, and vinyl siding was installed approximately five years ago. Following a 2022 electrical fire, both HVAC units, attic insulation, and the electrical panel were replaced. The sprinkler system was damaged in the fire; coverage extends to the front and back yards above the terrace. This home is located just minutes away from I-40 interstate and Tinker Air Force Base.
For sale
$410,000
609 Buckboard Ln, Midwest City, OK 73130
4beds
2,873sqft
Single Family Residence
Built in 1984
0.51 Acres Lot
$397,700 Zestimate®
$143/sqft
$-- HOA
What's special
Stockade fencingBuilt-in shelvingWalk-in showerBuilt-in vanityTerraced backyardFormal dining roomSpacious primary suite
- 12 days
- 360
- 22
Likely to sell faster than
Zillow last checked:
Listing updated:
Listed by:
Karl Oltermann 405-812-4205,
Coldwell Banker Select,
Rhonda Oltermann 405-306-7105,
Coldwell Banker Select
Source: MLSOK/OKCMAR as distributed by MLS GRID,MLS#: 1255091
Facts & features
Interior
Bedrooms & bathrooms
- Bedrooms: 4
- Bathrooms: 3
- Full bathrooms: 3
Heating
- Central
Cooling
- Has cooling: Yes
Appliances
- Included: Dishwasher, Disposal, Microwave, Water Heater
Features
- Combo Woodwork
- Flooring: Carpet, Tile
- Number of fireplaces: 1
- Fireplace features: Masonry
Interior area
- Total structure area: 2,873
- Total interior livable area: 2,873 sqft
Property
Parking
- Total spaces: 2
- Parking features: Garage
- Garage spaces: 2
Features
- Levels: One
- Stories: 1
- Has spa: Yes
- Spa features: Spa/Hot Tub
Lot
- Size: 0.51 Acres
- Features: Interior Lot
Details
- Parcel number: 609NONEBuckboard73130
- Special conditions: None
Construction
Type & style
- Home type: SingleFamily
- Architectural style: Traditional
- Property subtype: Single Family Residence
Materials
- Brick & Frame
- Foundation: Slab
- Roof: Composition
Condition
- Year built: 1984
Utilities & green energy
- Utilities for property: Public
Community & HOA
Location
- Region: Midwest City
Financial & listing details
- Price per square foot: $143/sqft
- Tax assessed value: $298,009
- Annual tax amount: $4,164
- Date on market: 10/31/2026
- Electric utility on property: Yes
Estimated market value
$397,700
$378,000 - $418,000
$2,556/mo
Price history
| Date | Event | Price |
|---|---|---|
| 10/31/2026 | Listed for sale | $410,000+90.7%$143/sqft |
Source:  MLSOK/OKCMAR as distributed by MLS GRID #1255091 Report a problem | ||
| 10/29/2010 | Sold | $215,000-2.2%$75/sqft |
Source: MLSOK/OKCMAR as distributed by MLS GRID #417997 Report a problem | ||
| 10/18/2010 | Pending sale | $219,900$77/sqft |
Source: RE/MAX Metro Group #417997 Report a problem | ||
| 8/21/2010 | Price change | $219,900-2.3%$77/sqft |
Source: RE/MAX Metro Group #417997 Report a problem | ||
| 6/23/2010 | Price change | $225,000-3.4%$78/sqft |
Source: RE/MAX Metro Group Properties #417997 Report a problem | ||
| 3/9/2010 | Listed for sale | $233,000$81/sqft |
Source: RE/MAX Metro Group Properties #417997 Report a problem | ||
Public tax history
| Year | Property taxes | Tax assessment |
|---|---|---|
| 2025 | $4,164 +5% | $32,780 +5% |
| 2024 | $3,965 +3.8% | $31,219 +5% |
| 2023 | $3,821 +6.1% | $29,732 +5% |
| 2022 | $3,602 +5.4% | $28,317 +5% |
| 2021 | $3,417 +4.2% | $26,969 +5% |
| 2020 | $3,279 +33.9% | $25,685 -1.6% |
| 2019 | $2,449 +5% | $26,103 +5% |
| 2018 | $2,332 -21.4% | $24,860 +0.2% |
| 2017 | $2,966 | $24,804 +3.7% |
| 2016 | $2,966 +2.8% | $23,924 +4.1% |
| 2015 | $2,885 -2.7% | $22,984 -2.7% |
| 2014 | $2,966 | $23,624 |
| 2013 | -- | $23,624 |
| 2012 | -- | $23,624 0% |
| 2011 | -- | $23,625 +3.1% |
| 2010 | -- | $22,914 -2.5% |
| 2009 | -- | $23,512 +4.5% |
| 2008 | -- | $22,495 +1.4% |
| 2007 | -- | $22,174 -1.9% |
| 2006 | -- | $22,605 +4.4% |
| 2005 | -- | $21,660 -88.5% |
| 2004 | $2,172 | $187,537 +809.1% |
| 2003 | -- | $20,628 +10.2% |
| 2002 | -- | $18,711 -2.8% |
| 2001 | -- | $19,241 +11.4% |
| 2000 | -- | $17,265 |
| 1999 | -- | $17,265 |
Find assessor info on the county website
Monthly payment
Est. payment
Payment breakdown
Explore the cost of this home by adjusting the details. Changes won't be saved.Climate risks
Neighborhood: 73130
Nearby schools
Schools provided by the listing agent
- Elementary: Nicoma Park ES
- Middle: Nicoma Park MS
- High: Choctaw HS
Source: MLSOK/OKCMAR as distributed by MLS GRID. This data may not be complete. We recommend contacting the local school district to confirm school assignments for this home.
- $432,6004 bd3 ba3.2k sqft605 Buckboard Ln, Midwest City, OK 73130Off Market
- $437,6003 bd3 ba3.4k sqft701 Buckboard Ln, Midwest City, OK 73130Off Market
- $406,1003 bd3 ba2.9k sqft601 Buckboard Ln, Midwest City, OK 73130Off Market

- $421,7004 bd3 ba3.1k sqft608 Buckboard Ln, Midwest City, OK 73130Off Market
Similar homes
- $430,0004 bd4 ba3k sqft9701 Southern Oaks Dr, Midwest City, OK 73130For Sale
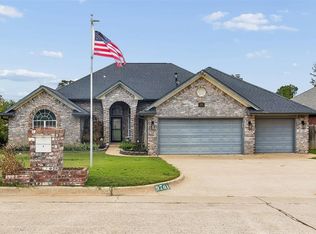 MLS ID #1257110, Kelsey Gilbert, RE/MAX Preferred. MLSOK/OKCMAR as distributed by MLS GRID
- $365,9004 bd2 ba1.9k sqft1405 Riverwind Dr, Midwest City, OK 73130For Sale
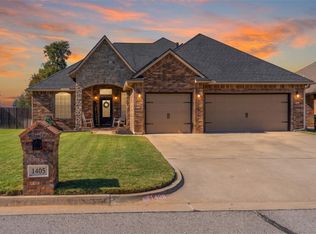 MLS ID #1256007, Tara Levinson, LRE Realty, LLC. MLSOK/OKCMAR as distributed by MLS GRID
- $389,9503 bd4 ba2.2k sqft402 Ash Rd, Choctaw, OK 73020For Sale
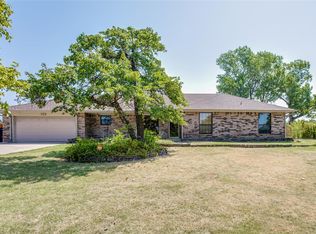 MLS ID #1243034, Hunter Polk, McGraw REALTORS (BO). MLSOK/OKCMAR as distributed by MLS GRID
- $324,0003 bd2 ba2.2k sqft1617 High Meadows Dr, Choctaw, OK 73020For Sale
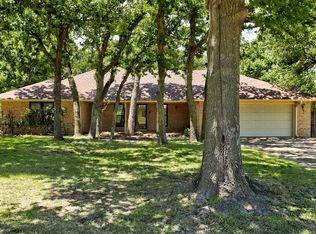 MLS ID #1234951, Jamie Cope, Redhawk Real Estate, LLC. MLSOK/OKCMAR as distributed by MLS GRID
