***IN THE HIGHLY SOUGHT NORTH ROCK CREEK SCHOOL DISTRICT***
Get away from the the monotony of the city, just far enough to feel the tranquility & stillness, but not so far out that you dread having to make a trip to the grocery store!! The moment you walk in the front door, you notice the welcoming feeling. The large living room has soaring ceilings, ceiling fan, fireplace, and is open to the kitchen & dining, which is the perfect set up for entertaining guests. Kitchen features granite countertops, stainless appliances & gas cooktop. Master Suite is spacious and would accommodate large furniture and has a garden tub to soak your cares away & a separate shower to rinse off the stress of the day, double sinks and a huge walk-in closet with built-in dresser. Upstairs bonus room has pool table, sofa, projector, bar & pub table that can stay. Oversized garage has storm shelter in the garage floor. Laundry room has built-in cabinets, sink & hanging rod for convenience. You won't want to miss a spectacular sunset from the patio!!!
For sale
$385,000
11656 Carefree Ln, Shawnee, OK 74804
3beds
2,255sqft
:
Get pre-qualified$2,511/mo
Single Family Residence
Built in 2017
0.75 Acres Lot
$-- Zestimate®
$171/sqft
$-- HOA
What's special
Welcoming feelingGarden tubSeparate showerOversized garageStainless appliancesCeiling fanGranite countertops
- 38 days |
- 678 |
- 37 |
Likely to sell faster than
Zillow last checked:
Listing updated:
Listed by:
Kerri Helm 405-596-7838,
McGraw Davisson Stewart LLC(BO
Source: MLSOK/OKCMAR as distributed by MLS GRID,MLS#: 1237329
Facts & features
Interior
Bedrooms & bathrooms
- Bedrooms: 3
- Bathrooms: 2
- Full bathrooms: 2
Heating
- Has Heating (Unspecified Type)
Cooling
- Has cooling: Yes
Features
- Flooring: Combination, Carpet, Tile
- Number of fireplaces: 1
- Fireplace features: Gas Log
Interior area
- Total structure area: 2,255
- Total interior livable area: 2,255 sqft
Property
Parking
- Total spaces: 2
- Parking features: Concrete
- Garage spaces: 2
Features
- Levels: One and One Half
- Stories: 1.5
- Patio & porch: Patio
- Exterior features: Rain Gutters
- Fencing: Combination
Lot
- Size: 0.75 Acres
- Features: Interior Lot, Rural
Details
- Parcel number: 11656NONECarefree74804
- Special conditions: None
Construction
Type & style
- Home type: SingleFamily
- Architectural style: Traditional
- Property subtype: Single Family Residence
Materials
- Brick & Frame
- Foundation: Slab
- Roof: Composition
Condition
- Year built: 2017
Community & HOA
Location
- Region: Shawnee
Financial & listing details
- Price per square foot: $171/sqft
- Tax assessed value: $365,000
- Annual tax amount: $5,004
- Date on market: 6/30/2026
Estimated market value
Not available
Estimated sales range
Not available
Not available
Price history
| Date | Event | Price |
|---|---|---|
| 6/30/2026 | Listed for sale | $385,000+5.5%$171/sqft |
Source:  MLSOK/OKCMAR as distributed by MLS GRID #1237329 Report a problem MLSOK/OKCMAR as distributed by MLS GRID #1237329 Report a problem | ||
| 4/12/2024 | Sold | $365,000-2.7%$162/sqft |
Source: MLSOK/OKCMAR as distributed by MLS GRID #1082842 Report a problem | ||
| 2/15/2024 | Pending sale | $375,000$166/sqft |
Source: MLSOK/OKCMAR as distributed by MLS GRID #1082842 Report a problem | ||
| 10/30/2023 | Price change | $375,000-1.1%$166/sqft |
Source: MLSOK/OKCMAR as distributed by MLS GRID #1082842 Report a problem | ||
| 10/3/2023 | Listed for sale | $379,000+45.8%$168/sqft |
Source: MLSOK/OKCMAR as distributed by MLS GRID #1082842 Report a problem | ||
| 7/29/2019 | Sold | $259,900$115/sqft |
Source: MLSOK/OKCMAR as distributed by MLS GRID #832453 Report a problem | ||
| 6/20/2019 | Pending sale | $259,900$115/sqft |
Source: Berkshire Hathaway-Benchmark #832453 Report a problem | ||
| 5/17/2019 | Listed for sale | $259,900$115/sqft |
Source: Berkshire Hathaway-Benchmark #832453 Report a problem | ||
| 5/5/2019 | Pending sale | $259,900$115/sqft |
Source: Berkshire Hathaway-Benchmark #832453 Report a problem | ||
| 9/11/2018 | Price change | $259,900-3.4%$115/sqft |
Source: Berkshire Hathaway-Benchmark #832453 Report a problem | ||
| 8/18/2018 | Listed for sale | $269,000+8.9%$119/sqft |
Source: Berkshire Hathaway-Benchmark #832453 Report a problem | ||
| 3/20/2017 | Sold | $247,000$110/sqft |
Source: MLSOK/OKCMAR as distributed by MLS GRID #739424 Report a problem | ||
Public tax history
| Year | Property taxes | Tax assessment |
|---|---|---|
| 2025 | $5,004 +45.3% | $43,800 +44.4% |
| 2024 | $3,444 +2.3% | $30,328 |
| 2023 | $3,365 +1.2% | $30,328 |
| 2022 | $3,326 -2.9% | $30,328 |
| 2021 | $3,426 -4.1% | $30,328 -2.6% |
| 2020 | $3,572 +7.7% | $31,124 +10.4% |
| 2019 | $3,318 | $28,183 -4.9% |
| 2018 | $3,318 +16030.3% | $29,640 +16366.7% |
| 2017 | $21 +21.4% | $180 |
| 2016 | $17 +0.2% | $180 |
| 2015 | $17 | $180 |
Find assessor info on the county website
Monthly payment
Est. payment
Payment breakdown
Explore the cost of this home by adjusting the details. Changes won't be saved.Climate risks
Neighborhood: 74804
Nearby schools
GreatSchools rating
- 6/10North Rock Creek Elementary SchoolGrades: PK-4Distance: 4.2 mi
- 6/10North Rock Creek Middle SchoolGrades: 7-8Distance: 4.2 mi
- 7/10North Rock Creek High SchoolGrades: 9-12Distance: 4.4 mi
Schools provided by the listing agent
- Elementary: North Rock Creek Public School
- Middle: North Rock Creek Public School
- High: North Rock Creek Public School
Source: MLSOK/OKCMAR as distributed by MLS GRID. This data may not be complete. We recommend contacting the local school district to confirm school assignments for this home.
- $336,5003 bd3 ba2k sqft11682 Carefree Ln, Shawnee, OK 74804Off Market

- $16,0000.76 acres11610 Carefree Ln LOT 7, Shawnee, OK 74804Sold
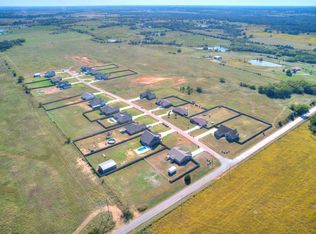
- $15,0000.75 acres11589 Carefree Ln, Shawnee, OK 74804Sold

- $28,0000.76 acres11610 Carefree Ln, Shawnee, OK 74804Off Market
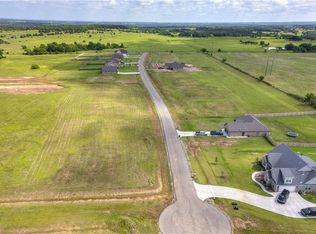
- $250,9003 bd2 ba1.9k sqft11710 Carefree Ln, Shawnee, OK 74804Off Market
- $469,0005 bd3 ba2.6k sqft11588 Carefree Ln, Shawnee, OK 74804Sold
- $382,0003 bd2 ba2.2k sqft11683 Carefree Ln, Shawnee, OK 74804Sold
- $329,5004 bd2 ba2k sqft11611 Carefree Ln, Shawnee, OK 74804For Sale
A local agent can set up tours, give advice and negotiate with sellers.
Similar homes
- $425,0004 bd3 ba2.5k sqft8185 Madison Ave, Shawnee, OK 74804For Sale
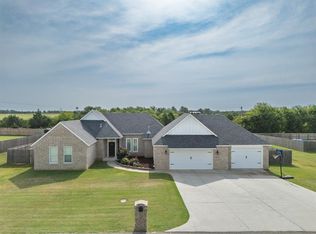 MLS ID #1242784, Jenifer Stevenson, Berkshire Hathaway HomeService. MLSOK/OKCMAR as distributed by MLS GRID
 - $379,9003 bd2 ba1.9k sqft2626 N Beard Ave, Shawnee, OK 74804For Sale
 MLS ID #1241072, Kody Khodabakhsh, Ariston Realty. MLSOK/OKCMAR as distributed by MLS GRID
 - $398,5003 bd2 ba2.4k sqft1625 N Union Ave, Shawnee, OK 74804For Sale
 MLS ID #1237481, Erika Jones, NextHome Central Real Estate. MLSOK/OKCMAR as distributed by MLS GRID
 - $387,5004 bd2 ba2.1k sqft7841 Highway 177, Shawnee, OK 74804For Sale
 MLS ID #1231113, April Jones, C21/Golden Key Realty. MLSOK/OKCMAR as distributed by MLS GRID
 - $369,9004 bd2 ba1.5k sqft34210 Independence St, Shawnee, OK 74804For SaleMLS ID #1241477, Kristen Tate, Legacy Realty Team, LLC. MLSOK/OKCMAR as distributed by MLS GRID
- $369,0004 bd2 ba2.6k sqft502 Stone Ave, Dale, OK 74851For SaleMLS ID #1242959, Cynthia Grissom, Legacy Realty Team, LLC. MLSOK/OKCMAR as distributed by MLS GRID
- $289,5004 bd2 ba1.7k sqft5704 Earl Dr, Shawnee, OK 74804For SaleMLS ID #1241985, Sheena Sigman, NextHome Central Real Estate. MLSOK/OKCMAR as distributed by MLS GRID
- $300,0003 bd2 ba1.7k sqft23 Lake Ln, Shawnee, OK 74804For SaleMLS ID #1216120, Rita Moreno, Verity Real Estate LLC. MLSOK/OKCMAR as distributed by MLS GRID
- $349,9003 bd2 ba1.8k sqft4526 Red Bird Rd, Shawnee, OK 74804For SaleMLS ID #1219159, Rita Moreno, Verity Real Estate LLC. MLSOK/OKCMAR as distributed by MLS GRID
- $385,0003 bd4 ba2.2k sqft20555 Ember Ln, Harrah, OK 73045For SaleMLS ID #1242330, Jennifer White, MK Partners Inc. MLSOK/OKCMAR as distributed by MLS GRID
- $349,0003 bd2 ba1.8k sqft4525 Red Bird Rd, Shawnee, OK 74804For SaleMLS ID #1216124, Rita Moreno, Verity Real Estate LLC. MLSOK/OKCMAR as distributed by MLS GRID
- $409,0004 bd2 ba2.1k sqft37654 New Hope Rd, Tecumseh, OK 74873For SaleMLS ID #1242755, Jenifer Stevenson, Berkshire Hathaway HomeService. MLSOK/OKCMAR as distributed by MLS GRID
- $389,0003 bd2 ba1.9k sqft20200 SE 43rd St, Harrah, OK 73045For SaleMLS ID #1239694, Erika Jones, NextHome Central Real Estate. MLSOK/OKCMAR as distributed by MLS GRID
- $339,7503 bd2 ba1.8k sqft4529 Red Bird Rd, Shawnee, OK 74804For SaleMLS ID #1222296, Rita Moreno, Verity Real Estate LLC. MLSOK/OKCMAR as distributed by MLS GRID
- $219,9003 bd2 ba1.2k sqft121 Meadows Ln, Shawnee, OK 74804For SaleMLS ID #1243085, Rita Moreno, Verity Real Estate LLC. MLSOK/OKCMAR as distributed by MLS GRID
- $325,0003 bd2 ba2.1k sqft1712 Pecan Crossing Dr, Shawnee, OK 74804For SaleMLS ID #1234454, Hannah Parris-Smith, Berkshire Hathaway HomeService. MLSOK/OKCMAR as distributed by MLS GRID
- $299,0005 bd2 ba2.2k sqft1301 Manchester Dr, Shawnee, OK 74804For SaleMLS ID #1239666, Diana Black, Berkshire Hathaway HomeService. MLSOK/OKCMAR as distributed by MLS GRID
- $222,0003 bd2 ba1.4k sqft42057 Coopers Ct, Shawnee, OK 74804For SaleMLS ID #1219771, Heather Brady, Cultivate Real Estate. MLSOK/OKCMAR as distributed by MLS GRID
- $449,9004 bd3 ba2.2k sqft36308 Prairie Rdg, Shawnee, OK 74804For SaleMLS ID #1241286, Sarah Hites, Metro Brokers of OK Elite. MLSOK/OKCMAR as distributed by MLS GRID
- $315,0003 bd2 ba2.2k sqft1603 Windmill Ridge Dr, Shawnee, OK 74804For SaleMLS ID #1230760, Ashley Pelter, Berkshire Hathaway HomeService. MLSOK/OKCMAR as distributed by MLS GRID
