Welcome to 2626 N Beard Ave, Shawnee, OK 74804—a charming 3-bedroom, 2-bathroom home with 1,900 square feet of living space that offers comfort, convenience, and exceptional amenities. Nestled in an established neighborhood, this home provides easy access to schools, shopping, dining, parks, and major highways.
Step inside to find a functional floor plan designed for both everyday living and entertaining. With two spacious living areas, there's plenty of room to gather with family or host guests. The kitchen features an induction cooktop, convection/regular oven with microwave, a large pantry, and ample cabinet space. Additional highlights include central vacuum, a tankless hot water heater, and a built-in ironing board.
The outdoor living spaces are equally impressive. Relax year-round on the covered back patio with motorized screens by Outback Concepts, or entertain on the large covered flagstone patio. Gardening enthusiasts will love the 10' x 12' greenhouse, while the storm cellar adds peace of mind. A detached two-car garage/workshop provides excellent space for vehicles, storage, or hobbies.
Conveniently located near grocery stores, restaurants, medical facilities, schools, and recreation, this home offers the perfect balance of accessibility and neighborhood charm.
This property offers exceptional value with its generous living space and impressive amenities.
Don't miss your chance to own this well-appointed home in the heart of Shawnee. Schedule your private showing today!
For sale
Price cut: $100 (7/24)
$379,900
2626 N Beard Ave, Shawnee, OK 74804
3beds
1,900sqft
Single Family Residence
Built in 2018
0.4 Acres Lot
$370,900 Zestimate®
$200/sqft
$-- HOA
What's special
Storm cellarBuilt-in ironing boardAmple cabinet spaceCentral vacuumTankless hot water heaterLarge covered flagstone patioLarge pantry
- 46 days
- 162
- 5
Zillow last checked:
Listing updated:
Listed by:
Kody Khodabakhsh 405-802-1174,
Ariston Realty
Source: MLSOK/OKCMAR as distributed by MLS GRID,MLS#: 1241072
Facts & features
Interior
Bedrooms & bathrooms
- Bedrooms: 3
- Bathrooms: 2
- Full bathrooms: 2
Heating
- Has Heating (Unspecified Type)
Cooling
- Has cooling: Yes
Features
- Has fireplace: No
- Fireplace features: None
Interior area
- Total structure area: 1,900
- Total interior livable area: 1,900 sqft
Property
Parking
- Total spaces: 2
- Parking features: Garage
- Garage spaces: 2
Features
- Levels: One
- Stories: 1
- Patio & porch: Patio
Lot
- Size: 0.4 Acres
- Features: Interior Lot
Details
- Additional structures: Greenhouse
- Parcel number: 2626NBeard74804
- Special conditions: None
Construction
Type & style
- Home type: SingleFamily
- Architectural style: Traditional
- Property subtype: Single Family Residence
Materials
- Brick, Brick Veneer
- Foundation: Slab
- Roof: Composition
Condition
- Year built: 2018
Community & HOA
Location
- Region: Shawnee
Financial & listing details
- Price per square foot: $200/sqft
- Tax assessed value: $230,807
- Annual tax amount: $2,730
- Date on market: 7/24/2026
Estimated market value
$370,900
$352,000 - $389,000
$1,850/mo
Price history
| Date | Event | Price |
|---|---|---|
| 7/24/2026 | Price change | $379,9000%$200/sqft |
Source:  MLSOK/OKCMAR as distributed by MLS GRID #1241072 Report a problem MLSOK/OKCMAR as distributed by MLS GRID #1241072 Report a problem | ||
| 7/21/2026 | Listed for sale | $380,000+1257.1%$200/sqft |
Source: Owner Report a problem | ||
| 9/19/2017 | Sold | $28,000$15/sqft |
Source: Public Record Report a problem | ||
Public tax history
| Year | Property taxes | Tax assessment |
|---|---|---|
| 2025 | $2,730 +2.3% | $27,697 +3% |
| 2024 | $2,667 +1.7% | $26,890 +3% |
| 2023 | $2,623 +1.8% | $26,107 |
| 2022 | $2,576 +1.8% | $26,107 |
| 2021 | $2,530 -1.2% | $26,107 -0.9% |
| 2020 | $2,560 -2.6% | $26,341 +0.6% |
| 2019 | $2,630 | $26,193 +870.1% |
| 2018 | $2,630 +618.2% | $2,700 -25.6% |
| 2017 | $366 +3.8% | $3,629 +5% |
| 2016 | $353 +7.1% | $3,457 +5% |
| 2015 | $329 +4.9% | $3,293 +5% |
| 2014 | $314 +4.6% | $3,135 +5% |
| 2013 | $300 -1% | $2,986 |
| 2012 | $303 -1.1% | $2,986 |
| 2011 | $306 | $2,986 |
| 2010 | -- | $2,986 |
| 2009 | -- | $2,986 |
| 2008 | -- | $2,986 |
| 2007 | -- | $2,986 |
| 2006 | -- | $2,986 |
| 2005 | $288 | $2,986 |
| 2004 | $288 -0.2% | $2,986 |
| 2003 | $288 +205.4% | $2,986 |
| 2002 | $94 -1.2% | $2,986 |
| 2001 | $96 +8.7% | $2,986 +2.8% |
| 2000 | $88 | $2,905 |
Find assessor info on the county website
Monthly payment
Est. payment
Payment breakdown
Explore the cost of this home by adjusting the details. Changes won't be saved.Climate risks
Neighborhood: 74804
Nearby schools
Schools provided by the listing agent
- Elementary: Will Rogers ES
- Middle: Shawnee MS
- High: Shawnee HS
Source: MLSOK/OKCMAR as distributed by MLS GRID. This data may not be complete. We recommend contacting the local school district to confirm school assignments for this home.
Similar homes
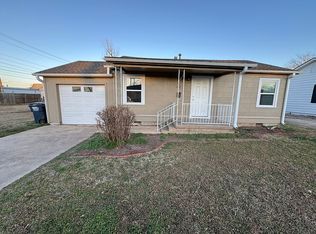
- $380,0003 bd2 ba2.2k sqft11656 Carefree Ln, Shawnee, OK 74804For Sale
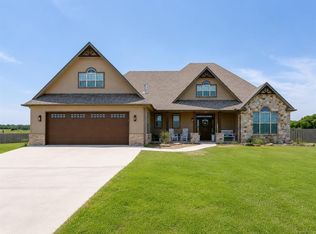 MLS ID #1237329, Kerri Helm, McGraw Davisson Stewart LLC(BO. MLSOK/OKCMAR as distributed by MLS GRID
 - $425,0003 bd3 ba2.6k sqft39409 Macarthur St, Shawnee, OK 74804For Sale By Owner
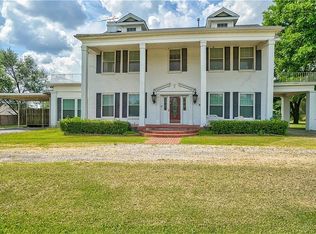
- $329,0004 bd2 ba2.2k sqft2705 Woodbridge Dr, Shawnee, OK 74804For Sale
 MLS ID #1246594, Jennifer Woodall, Capital Real Estate - MWC. MLSOK/OKCMAR as distributed by MLS GRID
 - $220,0003 bd2 ba1.6k sqft23 Crown Point, Shawnee, OK 74804For Sale
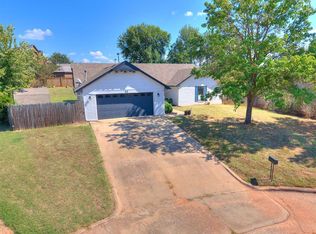 MLS ID #1247948, Jala Murphy, Berkshire Hathaway HomeService. MLSOK/OKCMAR as distributed by MLS GRID
