Home for sale in the popular Grove School District! Completely remodeled and move-in ready, this spacious home offers the flexibility today's buyers are looking for! With 4 bedrooms, there's room for everyone. The oversized living room provides the perfect gathering space, while the beautifully updated kitchen flows seamlessly into the dining area—ideal for everyday living and entertaining. Outside, you'll love the large, fully fenced backyard with plenty of space for kids, pets, gardening, or weekend cookouts. Even the playground stays with the home for new owners to enjoy! There is a storm cellar in the backyard for those stormy Oklahoma days! 2 car attached garage! Featuring modern updates throughout and a versatile floor plan, this home is ready for its next owners to move in and make it their own!
Pending
Price cut: $2.4K (9/30)
$292,500
1301 Manchester Dr, Shawnee, OK 74804
4beds
2,017sqft
Single Family Residence
Built in 1998
0.26 Acres Lot
$-- Zestimate®
$145/sqft
$-- HOA
What's special
Modern updates throughoutBeautifully updated kitchenSpacious homeVersatile floor planLarge fully fenced backyard
- 90 days
- 702
- 77
Zillow last checked:
Listing updated:
Listed by:
Diana Black 405-760-1914,
Berkshire Hathaway HomeService,
Diana Black 405-760-1914,
Berkshire Hathaway HomeService
Source: MLSOK/OKCMAR as distributed by MLS GRID,MLS#: 1239666
Facts & features
Interior
Bedrooms & bathrooms
- Bedrooms: 4
- Bathrooms: 2
- Full bathrooms: 2
Primary bedroom
- Description: Double Vanities,Full Bath,Shower,Tub,Vaulted Ceiling,Walk In Closet
Bedroom
- Description: Walk In Closet
Bedroom
- Description: Ceiling Fan
Bedroom
- Description: Ceiling Fan
Bedroom
- Description: Ceiling Fan
Bathroom
- Description: Tub & Shower
Dining room
- Description: Built Ins,Kitchen
Kitchen
- Description: Island
Living room
- Description: Ceiling Fan,Fireplace
Heating
- Has Heating (Unspecified Type)
Cooling
- Has cooling: Yes
Features
- Number of fireplaces: 1
- Fireplace features: Gas Log
Interior area
- Total structure area: 2,017
- Total interior livable area: 2,017 sqft
Property
Parking
- Total spaces: 2
- Parking features: Garage
- Garage spaces: 2
Features
- Levels: One
- Stories: 1
- Fencing: Wood
Lot
- Size: 0.26 Acres
- Features: Corner Lot
Details
- Parcel number: 1301NONEManchester74804
- Special conditions: None
Construction
Type & style
- Home type: SingleFamily
- Architectural style: Traditional
- Property subtype: Single Family Residence
Materials
- Brick
- Foundation: Slab
- Roof: Composition
Condition
- Year built: 1998
Utilities & green energy
- Utilities for property: High Speed Internet, Public
Community & HOA
Location
- Region: Shawnee
Financial & listing details
- Price per square foot: $145/sqft
- Tax assessed value: $194,055
- Annual tax amount: $2,175
- Date on market: 7/16/2026
- Listing terms: Cash,Conventional,Sell FHA or VA,Rural Housing Services
Estimated market value
Not available
Estimated sales range
Not available
Not available
Price history
| Date | Event | Price |
|---|---|---|
| 10/13/2026 | Pending sale | $292,500$145/sqft |
Source:  MLSOK/OKCMAR as distributed by MLS GRID #1239666 Report a problem MLSOK/OKCMAR as distributed by MLS GRID #1239666 Report a problem | ||
| 9/30/2026 | Price change | $292,500-0.8%$145/sqft |
Source: MLSOK/OKCMAR as distributed by MLS GRID #1239666 Report a problem | ||
| 8/14/2026 | Price change | $294,900-1.4%$146/sqft |
Source: MLSOK/OKCMAR as distributed by MLS GRID #1239666 Report a problem | ||
| 7/16/2026 | Listed for sale | $299,000-0.3%$148/sqft |
Source: MLSOK/OKCMAR as distributed by MLS GRID #1239666 Report a problem | ||
| 7/14/2026 | Listing removed | $299,900$149/sqft |
Source: MLSOK/OKCMAR as distributed by MLS GRID #1215474 Report a problem | ||
| 6/25/2026 | Price change | $299,900-3.2%$149/sqft |
Source: MLSOK/OKCMAR as distributed by MLS GRID #1215474 Report a problem | ||
| 6/14/2026 | Price change | $309,900-1.5%$154/sqft |
Source: MLSOK/OKCMAR as distributed by MLS GRID #1215474 Report a problem | ||
| 6/6/2026 | Listed for sale | $314,500$156/sqft |
Source: MLSOK/OKCMAR as distributed by MLS GRID #1215474 Report a problem | ||
| 5/25/2026 | Pending sale | $314,500$156/sqft |
Source: MLSOK/OKCMAR as distributed by MLS GRID #1215474 Report a problem | ||
| 5/18/2026 | Price change | $314,500-1.4%$156/sqft |
Source: MLSOK/OKCMAR as distributed by MLS GRID #1215474 Report a problem | ||
| 3/10/2026 | Price change | $319,000-1.8%$158/sqft |
Source: MLSOK/OKCMAR as distributed by MLS GRID #1215474 Report a problem | ||
| 2/21/2026 | Listed for sale | $325,000$161/sqft |
Source: MLSOK/OKCMAR as distributed by MLS GRID #1215474 Report a problem | ||
| 2/21/2026 | Listing removed | $325,000$161/sqft |
Source: MLSOK/OKCMAR as distributed by MLS GRID #1182629 Report a problem | ||
| 2/21/2026 | Listed for sale | $325,000$161/sqft |
Source: MLSOK/OKCMAR as distributed by MLS GRID #1182629 Report a problem | ||
| 1/11/2026 | Pending sale | $325,000$161/sqft |
Source: MLSOK/OKCMAR as distributed by MLS GRID #1182629 Report a problem | ||
| 11/7/2025 | Price change | $325,000-1.5%$161/sqft |
Source: MLSOK/OKCMAR as distributed by MLS GRID #1182629 Report a problem | ||
| 10/13/2025 | Price change | $330,000-1.5%$164/sqft |
Source: MLSOK/OKCMAR as distributed by MLS GRID #1182629 Report a problem | ||
| 8/28/2025 | Price change | $335,000-1.2%$166/sqft |
Source: MLSOK/OKCMAR as distributed by MLS GRID #1182629 Report a problem | ||
| 8/7/2025 | Price change | $339,000-1%$168/sqft |
Source: MLSOK/OKCMAR as distributed by MLS GRID #1182629 Report a problem | ||
| 7/27/2025 | Listed for sale | $342,500+85.1%$170/sqft |
Source: MLSOK/OKCMAR as distributed by MLS GRID #1182629 Report a problem | ||
| 6/28/2016 | Sold | $185,000+3.4%$92/sqft |
Source: Public Record Report a problem | ||
| 8/31/2008 | Listing removed | $179,000$89/sqft |
Source: Prudential Real Estate #352261 Report a problem | ||
| 6/21/2008 | Price change | $179,000-3.2%$89/sqft |
Source: Prudential Real Estate #352261 Report a problem | ||
| 5/29/2008 | Listed for sale | $185,000+21.3%$92/sqft |
Source: Prudential Real Estate #352261 Report a problem | ||
| 6/10/1999 | Sold | $152,500$76/sqft |
Source: MLSOK/OKCMAR as distributed by MLS GRID #20601 Report a problem | ||
Public tax history
| Year | Property taxes | Tax assessment |
|---|---|---|
| 2025 | $2,175 +4.6% | $23,287 +5% |
| 2024 | $2,080 +3.6% | $22,177 +5% |
| 2023 | $2,007 +1.9% | $21,122 |
| 2022 | $1,969 -0.9% | $21,122 |
| 2021 | $1,987 -2.1% | $21,122 -2.2% |
| 2020 | $2,029 -2.2% | $21,600 -1.1% |
| 2019 | $2,074 | $21,838 -0.2% |
| 2018 | $2,074 -2.1% | $21,884 -2.1% |
| 2017 | $2,118 +16% | $22,357 +11.4% |
| 2016 | $1,827 +16.8% | $20,073 +3% |
| 2015 | $1,564 +3.1% | $19,489 +3% |
| 2014 | $1,516 +2.4% | $18,921 +3% |
| 2013 | $1,480 +0.1% | $18,370 |
| 2012 | $1,479 -4.7% | $18,370 |
| 2011 | $1,551 | $18,370 |
| 2010 | -- | $18,370 |
| 2009 | -- | $18,370 |
| 2008 | -- | $18,370 |
| 2007 | -- | $18,370 |
| 2006 | -- | $18,370 |
| 2005 | $1,670 | $18,370 |
| 2004 | $1,670 -2.4% | $18,370 |
| 2003 | $1,711 +14.4% | $18,370 |
| 2002 | $1,496 -2.7% | $18,370 |
| 2001 | $1,537 -1.4% | $18,370 |
| 2000 | $1,560 | $18,370 |
Find assessor info on the county website
Monthly payment
Est. payment
Payment breakdown
Explore the cost of this home by adjusting the details. Changes won't be saved.Climate risks
Neighborhood: 74804
Nearby schools
Schools provided by the listing agent
- Elementary: Grove Lower ES
- Middle: Grove MS
- High: Grove Public School
Source: MLSOK/OKCMAR as distributed by MLS GRID. This data may not be complete. We recommend contacting the local school district to confirm school assignments for this home.
Similar homes
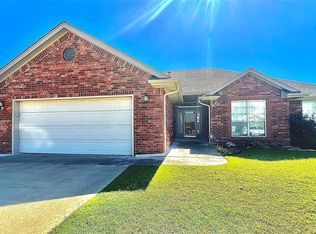
- $315,0003 bd2 ba1.8k sqft4613 Gracelann, Shawnee, OK 74804For Sale
 MLS ID #1253739, Ashley Pelter, Berkshire Hathaway HomeService. MLSOK/OKCMAR as distributed by MLS GRID
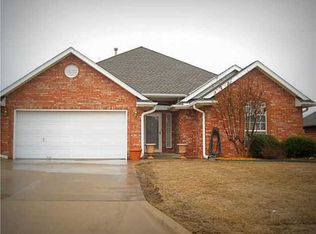
 - $323,9003 bd2 ba2.1k sqft1712 Pecan Crossing Dr, Shawnee, OK 74804For Sale
 MLS ID #1253611, Hannah Parris-Smith, Berkshire Hathaway HomeService. MLSOK/OKCMAR as distributed by MLS GRID
 - $287,0004 bd2 ba1.7k sqft5704 Earl Dr, Shawnee, OK 74804For Sale
 MLS ID #1241985, Sheena Sigman, NextHome Central Real Estate. MLSOK/OKCMAR as distributed by MLS GRID
 - $290,0003 bd2 ba1.8k sqft5505 Capricorn, Shawnee, OK 74804For Sale
 MLS ID #1243752, Jala Murphy, Berkshire Hathaway HomeService. MLSOK/OKCMAR as distributed by MLS GRID
