Skip main navigation
Sold for $255,000
  • Tax assessed value
    $255,000

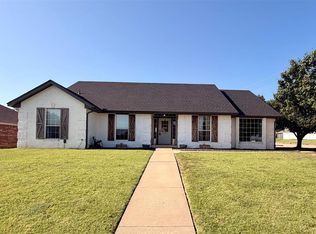
    1214 Cambridge Dr, Shawnee, OK 74804

    4beds
    1,806sqft
    Single Family Residence
    Built in 2005
    0.32 Acres Lot
    $275,100 Zestimate®
    $141/sqft
    $1,983 Estimated rent

    Home value

    $275,100

    $261,000 - $289,000

    $1,983/mo

    Zestimate® history
    Loading
    Loading...

    Owner options

    List your home for rent

    $1,983/mo

    Rent Zestimate®

    Find your next renter with Zillow Rental Manager. Plus, with online applications, you can quickly screen prospective tenants – for free.

    Learn more

    $1,983/mo

    Rent Zestimate®

    Refinance and save

    $1,549/mo

    Est. payment

    Refinancing to a lower rate could help reduce your monthly payments and save thousands over the life of the loan.

    See today's rates

    $1,549/mo

    Est. payment

    Explore your selling options

    Work with a Zillow partner agent

    Leverage their expertise and Zillow's premium Showcase listings to get your home seen by more buyers.

    Get started

    List with your own agent

    Get your home in front of millions of buyers by listing it on Zillow.

    Learn how to do it

    Sell it yourself

    Take full control of how buyers see your home on Zillow by listing For Sale by Owner (FSBO).

    List your home

    What's special

    Welcome to your ideal family retreat! This charming home sits on a spacious lot enveloped by a fully fenced yard, offering both privacy and tranquility with mature trees gracing the backdrop. Inside, discover four comfortable bedrooms, including a generously sized primary bedroom perfect for relaxation. The thoughtful split floor plan ensures flexible living arrangements to suit your family's needs. This inviting home has been revitalized with fresh paint and new light fixtures throughout, elevating its aesthetic appeal and creating a bright, welcoming ambiance. The spacious living room provides the ideal setting for gatherings or quiet evenings in. The beautiful kitchen is complete with a cozy breakfast nook, pantry, and ample counter space for culinary adventures. For added peace of mind, a storm cellar is conveniently located on the property, providing a safe refuge during inclement weather. Located in the sought-after Grove School district and offering quick access to I-40, shopping, restaurants, and entertainment, this home epitomizes convenience and comfort. Don't miss out on the opportunity to make cherished memories in this inviting haven!

    Zillow last checked:

    Listing updated:

    Listed by:

    Ashley Pelter 405-306-2439,

    Berkshire Hathaway-Benchmark

    Bought with:

    Merrily Short, 146948

    Berkshire Hathaway-Benchmark

    Source: MLSOK/OKCMAR as distributed by MLS GRID,MLS#: 1112289MLS Logo

    Facts & features

    Interior

    Bedrooms & bathrooms
    • Bedrooms: 4
    • Bathrooms: 2
    • Full bathrooms: 2
    Primary bedroom
    • Description: Ceiling Fan,Full Bath
    Bedroom
    • Description: Ceiling Fan
    Bedroom
    • Description: Ceiling Fan
    Bedroom
    • Description: Ceiling Fan
    Bathroom
    • Description: Full Bath,Tub & Shower
    Bathroom
    • Description: Full Bath,Shower,Whirlpool
    Kitchen
    • Description: Pantry
    Living room
    • Description: Ceiling Fan,Fireplace
    Heating
    • Central
    Cooling
    • Has cooling: Yes
    Appliances
    • Included: Free-Standing Electric Oven, Free-Standing Electric Range
    Features
    • Flooring: Combination
    • Number of fireplaces: 1
    • Fireplace features: Gas Log
    Interior area
    • Total structure area: 1,806
    • Total interior livable area: 1,806 sqft

    Property

    Parking
    • Total spaces: 2
    • Parking features: Garage
    • Garage spaces: 2
    Features
    • Levels: One
    • Stories: 1
    • Patio & porch: Porch
    • Fencing: Vinyl
    Lot
    • Size: 0.32 Acres
    • Features: Cul-De-Sac
    Details
    • Parcel number: 1214NONECambridge74804
    • Special conditions: None

    Construction

    Type & style
    • Home type: SingleFamily
    • Architectural style: Traditional
    • Property subtype: Single Family Residence
    Materials
    • Brick
    • Foundation: Slab
    • Roof: Composition
    Condition
    • Year built: 2005

    Community & HOA

    Location
    • Region: Shawnee

    Financial & listing details

    • Price per square foot: $141/sqft
    • Tax assessed value: $255,000
    • Annual tax amount: $2,323
    • Date on market: 11/20/2024

    Price history

    DateEventPrice
    7/1/2024Sold$255,000-1.5%$141/sqft
    Source: MLSOK/OKCMAR as distributed by MLS GRID #1112289 Report a problem
    5/5/2024Pending sale$259,000$143/sqft
    Source: MLSOK/OKCMAR as distributed by MLS GRID #1112289 Report a problem
    5/2/2024Listed for sale$259,000+22.2%$143/sqft
    Source: MLSOK/OKCMAR as distributed by MLS GRID #1112289 Report a problem
    1/11/2022Sold$212,000+34.6%$117/sqft
    Source: Public Record Report a problem
    3/24/2021Listing removed--
    Source: Owner Report a problem
    4/5/2018Listing removed$1,600$1/sqft
    Source: Owner Report a problem
    3/31/2018Listed for rent$1,600+6.7%$1/sqft
    Source: Owner Report a problem
    3/22/2017Listing removed$1,500$1/sqft
    Source: Owner Report a problem
    1/13/2017Listed for rent$1,500$1/sqft
    Source: Owner Report a problem
    11/3/2015Sold$157,500-1.6%$87/sqft
    Source: MLSOK/OKCMAR as distributed by MLS GRID #707373 Report a problem
    12/30/2011Sold$160,000-3%$89/sqft
    Source: MLSOK/OKCMAR as distributed by MLS GRID #464139 Report a problem
    8/25/2011Price change$165,000-3.8%$91/sqft
    Source: CENTURY 21 Bob Crothers Realty, Inc. #54835 Report a problem
    7/27/2011Listed for sale$171,570+15.9%$95/sqft
    Source: Century 21 Bob Crothers Realty #54835 Report a problem
    11/18/2005Sold$148,000$82/sqft
    Source: Public Record Report a problem

    Public tax history

    YearProperty taxesTax assessment
    2025$2,858 +20.9%$30,600 +16.8%
    2024$2,364 +1.8%$26,203 +3%
    2023$2,323 +35.7%$25,440 +38.6%
    2022$1,711 -0.9%$18,353
    2021$1,727 -0.8%$18,353 -1%
    2020$1,742 -2.1%$18,539 -1%
    2019$1,778 $18,724 -0.1%
    2018$1,778 -5.4%$18,742 -5.6%
    2017$1,880 +3.9%$19,845 +5%
    2016$1,810 +14%$18,900 -4.4%
    2015$1,588 +3.2%$19,776 +3%
    2014$1,539 -0.8%$19,200
    2013$1,551 +0.1%$19,200
    2012$1,550 +4.1%$19,200 +8.7%
    2011$1,489 $17,669
    2010-- $17,669
    2009-- $17,669
    2008-- $17,669
    2007-- $17,669
    2006-- $17,669 +729.5%
    2005$205 $2,130
    2004$205 +477.4%$2,130 +491.7%
    2003$35 $360
    Find assessor info on the county website

    Neighborhood: 74804

    Nearby schools

    GreatSchools rating
    Schools provided by the listing agent
    • Elementary: Grove Lower ES
    • Middle: Grove MS
    • High: Grove Public School

    Source: MLSOK/OKCMAR as distributed by MLS GRID. This data may not be complete. We recommend contacting the local school district to confirm school assignments for this home.

    Get a cash offer in 3 minutes
    Find out how much your home could sell for in as little as 3 minutes with a no-obligation cash offer.
    Estimated market value
    $275,100
    Get a cash offer in 3 minutes
    Find out how much your home could sell for in as little as 3 minutes with a no-obligation cash offer.
    Estimated market value
    $275,100