Beautiful 3-bedroom, 2-bath home located in the highly sought-after Windmill Ridge addition and within Grove School district. This inviting home combines comfort, functionality, and inviting spaces that make it perfect for everyday living and entertaining.
The heart of the home is the stunning open-concept living area featuring a spacious living room with wood look tile, abundant natural light, and a beautiful fireplace that creates the perfect warm and welcoming atmosphere. The living room flows seamlessly into the large kitchen and dining area, creating an ideal layout for hosting family gatherings, holiday celebrations, game nights, or simply enjoying time together. The kitchen offers ample cabinet and counter space, a pantry for extra storage, and plenty of room to cook, entertain, and gather around.
The split floor plan provides both privacy and convenience. The spacious primary suite is a true retreat with a large walk-in closet, double vanities, a relaxing jetted tub, and a separate shower. The additional bedrooms are generously sized with great closet space, making them perfect for kids, guests, home offices, or hobby rooms. The second bathroom is thoughtfully designed with plenty of space for family or visitors.
Step outside to enjoy the beautiful covered back porch and spacious backyard with plenty of room for entertaining, grilling out, playing catch, setting up outdoor games, relaxing with friends, or enjoying peaceful Oklahoma evenings under the stars. Residents of Windmill Ridge also enjoy access to a neighborhood pond and walking path, adding even more charm to this wonderful community.
Recent updates include a new roof, hot water heater, and dishwasher installed in March 2026, along with new gutters on the rear and sides of the home completed in May 2026. New carpet has been installed and is ready for an easy move in. Great opportunity with a motivated seller!
For sale
Price cut: $4.9K (7/13)
$315,000
1603 Windmill Ridge Dr, Shawnee, OK 74804
3beds
2,221sqft
Single Family Residence
Built in 2003
0.32 Acres Lot
$312,000 Zestimate®
$142/sqft
$28/mo HOA
What's special
Large walk-in closetSpacious backyardSplit floor planSpacious primary suiteDouble vanitiesSeparate showerBeautiful fireplace
- 122 days
- 310
- 8
Zillow last checked:
Listing updated:
Listed by:
Ashley Pelter 405-306-2439,
Berkshire Hathaway HomeService
Source: MLSOK/OKCMAR as distributed by MLS GRID,MLS#: 1230760
Facts & features
Interior
Bedrooms & bathrooms
- Bedrooms: 3
- Bathrooms: 2
- Full bathrooms: 2
Primary bedroom
- Description: Ceiling Fan,Double Vanities,Walk In Closet,Whirlpool
Bedroom
- Description: Ceiling Fan,Vaulted Ceiling
Bedroom
- Description: Ceiling Fan
Bathroom
- Description: Tub & Shower
Kitchen
- Description: Breakfast Bar,Eating Space,Island
Living room
- Description: Ceiling Fan,Fireplace
Heating
- Has Heating (Unspecified Type)
Cooling
- Has cooling: Yes
Appliances
- Included: Built-In Electric Range
Features
- Flooring: Combination
- Number of fireplaces: 1
- Fireplace features: Gas Log
Interior area
- Total structure area: 2,221
- Total interior livable area: 2,221 sqft
Property
Parking
- Total spaces: 2
- Parking features: Garage
- Garage spaces: 2
Features
- Levels: One
- Stories: 1
- Fencing: Wood
Lot
- Size: 0.32 Acres
- Features: Infill Lot
Details
- Parcel number: 1603NONEWindmillRidge74804
- Special conditions: None
Construction
Type & style
- Home type: SingleFamily
- Architectural style: Traditional
- Property subtype: Single Family Residence
Materials
- Brick
- Foundation: Slab
- Roof: Composition
Condition
- Year built: 2003
Utilities & green energy
- Utilities for property: High Speed Internet, Public
Community & HOA
HOA
- Has HOA: Yes
- Services included: Greenbelt, Common Area Maintenance
- HOA fee: $340 annually
Location
- Region: Shawnee
Financial & listing details
- Price per square foot: $142/sqft
- Tax assessed value: $206,041
- Annual tax amount: $2,310
- Date on market: 5/22/2026
- Electric utility on property: Yes
Estimated market value
$312,000
$296,000 - $328,000
$2,282/mo
Price history
| Date | Event | Price |
|---|---|---|
| 7/13/2026 | Price change | $315,000-1.5%$142/sqft |
Source:  MLSOK/OKCMAR as distributed by MLS GRID #1230760 Report a problem MLSOK/OKCMAR as distributed by MLS GRID #1230760 Report a problem | ||
| 6/19/2026 | Price change | $319,900-1.6%$144/sqft |
Source: MLSOK/OKCMAR as distributed by MLS GRID #1230760 Report a problem | ||
| 5/28/2026 | Price change | $325,000-3%$146/sqft |
Source: MLSOK/OKCMAR as distributed by MLS GRID #1230760 Report a problem | ||
| 5/22/2026 | Listed for sale | $335,000+72.7%$151/sqft |
Source: MLSOK/OKCMAR as distributed by MLS GRID #1230760 Report a problem | ||
| 10/2/2007 | Sold | $194,000$87/sqft |
Source: Public Record Report a problem | ||
Public tax history
| Year | Property taxes | Tax assessment |
|---|---|---|
| 2025 | $2,310 +4.6% | $24,725 +5% |
| 2024 | $2,209 +3.7% | $23,547 +5% |
| 2023 | $2,131 +1.9% | $22,426 |
| 2022 | $2,091 -0.9% | $22,426 |
| 2021 | $2,110 -0.9% | $22,426 -1.1% |
| 2020 | $2,130 -3.1% | $22,676 -2.1% |
| 2019 | $2,199 | $23,151 -0.2% |
| 2018 | $2,199 -13% | $23,203 -13% |
| 2017 | $2,527 -1.5% | $26,669 -0.4% |
| 2016 | $2,565 +18.9% | $26,776 +5% |
| 2015 | $2,157 +5% | $25,501 +5% |
| 2014 | $2,054 +4.2% | $24,286 +5% |
| 2013 | $1,971 +0.1% | $23,130 |
| 2012 | $1,969 -4.7% | $23,130 |
| 2011 | $2,066 | $23,130 |
| 2010 | -- | $23,130 |
| 2009 | -- | $23,130 +12.4% |
| 2008 | -- | $20,572 |
| 2007 | -- | $20,572 |
| 2006 | -- | $20,572 |
| 2005 | $1,882 | $20,572 |
| 2004 | $1,882 | $20,572 +3640.4% |
| 2003 | -- | $550 |
| 2002 | $47 | $550 |
Find assessor info on the county website
Monthly payment
Est. payment
Payment breakdown
Explore the cost of this home by adjusting the details. Changes won't be saved.Climate risks
Neighborhood: 74804
Nearby schools
Schools provided by the listing agent
- Elementary: Grove Lower ES
- Middle: Grove MS
- High: Grove Public School
Source: MLSOK/OKCMAR as distributed by MLS GRID. This data may not be complete. We recommend contacting the local school district to confirm school assignments for this home.
Similar homes
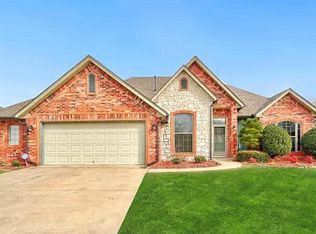
- $320,0004 bd2 ba2.2k sqft2705 Woodbridge Dr, Shawnee, OK 74804For Sale
 MLS ID #1246594, Jennifer Woodall, Capital Real Estate - MWC. MLSOK/OKCMAR as distributed by MLS GRID
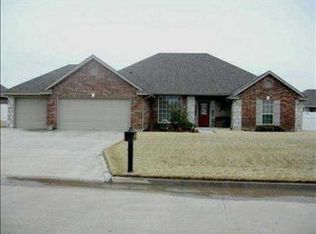
 - $325,0003 bd2 ba2.1k sqft1712 Pecan Crossing Dr, Shawnee, OK 74804For Sale
 MLS ID #1234454, Hannah Parris-Smith, Berkshire Hathaway HomeService. MLSOK/OKCMAR as distributed by MLS GRID
 - $290,0003 bd2 ba1.8k sqft5505 Capricorn, Shawnee, OK 74804For Sale
 MLS ID #1243752, Jala Murphy, Berkshire Hathaway HomeService. MLSOK/OKCMAR as distributed by MLS GRID
 - $294,9005 bd2 ba2.2k sqft1301 Manchester Dr, Shawnee, OK 74804For Sale
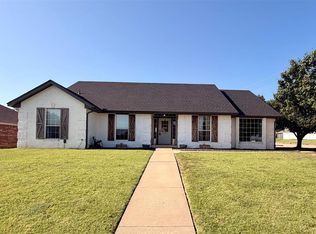 MLS ID #1239666, Diana Black, Berkshire Hathaway HomeService. MLSOK/OKCMAR as distributed by MLS GRID
