Welcome to this beautifully maintained 3-bedroom, 2-bath home offering 2,194 square feet of thoughtfully designed living space on a spacious 0.38-acre lot in an established Shawnee neighborhood! From the inviting curb appeal and circular driveway to the spacious interior, this home combines comfort, functionality, and charm. Step inside to discover an open, welcoming layout with generous living and dining areas, perfect for everyday living and entertaining. The spacious kitchen is a standout, featuring granite countertops, a breakfast bar, gas range, double ovens, pull-out cabinet shelving, and two pantries for exceptional storage. The living room features a cozy gas fireplace and French doors opening to a covered, screened-in patio, creating the perfect spot for morning coffee, evening relaxation, or gatherings overlooking the beautifully landscaped, fenced backyard. Retreat to the spacious primary suite, complete with a private sitting area, walk-in closet, and ensuite bathroom featuring double vanities, a soaking tub, and separate walk-in shower. A versatile third bedroom offers flexibility for a home office, guest room, or hobby space. Additional highlights include an oversized laundry room, tandem garage with extra storage, a storm shelter, and updated heating and air conditioning. With its spacious lot, thoughtful floor plan, inviting outdoor living space, and practical amenities, this Shawnee home offers an exceptional combination of comfort and convenience. Schedule your private showing today!
For sale
$309,000
502 Pool Ln, Shawnee, OK 74801
3beds
2,194sqft
Single Family Residence
Built in 2007
0.38 Acres Lot
$303,600 Zestimate®
$141/sqft
$-- HOA
What's special
Walk-in closetOpen welcoming layoutBeautifully landscaped fenced backyardGas rangeSpacious primary suiteSeparate walk-in showerSoaking tub
- 6 days
- 173
- 14
Likely to sell faster than
Zillow last checked:
Listing updated:
Listed by:
Kyle Davis 405-503-6627,
Keller Williams Ascent,
Savannah Aleman 405-412-2387,
Keller Williams Ascent
Source: MLSOK/OKCMAR as distributed by MLS GRID,MLS#: 1255811
Facts & features
Interior
Bedrooms & bathrooms
- Bedrooms: 3
- Bathrooms: 2
- Full bathrooms: 2
Heating
- Central
Cooling
- Has cooling: Yes
Features
- Number of fireplaces: 1
Interior area
- Total structure area: 2,194
- Total interior livable area: 2,194 sqft
Property
Parking
- Total spaces: 3
- Parking features: Garage
- Garage spaces: 3
Features
- Levels: One
- Stories: 1
Lot
- Size: 0.38 Acres
- Features: Other
Details
- Parcel number: 502NONEPool74801
- Special conditions: None
Construction
Type & style
- Home type: SingleFamily
- Architectural style: Traditional
- Property subtype: Single Family Residence
Materials
- Brick & Frame
- Foundation: Slab
Condition
- Year built: 2007
Community & HOA
Location
- Region: Shawnee
Financial & listing details
- Price per square foot: $141/sqft
- Tax assessed value: $326,426
- Annual tax amount: $3,077
- Date on market: 10/29/2026
Estimated market value
$303,600
$288,000 - $319,000
$2,029/mo
Price history
| Date | Event | Price |
|---|---|---|
| 10/29/2026 | Listed for sale | $309,000-3.4%$141/sqft |
Source:  MLSOK/OKCMAR as distributed by MLS GRID #1255811 Report a problem | ||
| 10/14/2026 | Listing removed | $319,900$146/sqft |
Source: MLSOK/OKCMAR as distributed by MLS GRID #1242971 Report a problem | ||
| 8/5/2026 | Listed for sale | $319,900+0.6%$146/sqft |
Source: MLSOK/OKCMAR as distributed by MLS GRID #1242971 Report a problem | ||
| 7/15/2026 | Listing removed | $318,000$145/sqft |
Source: MLSOK/OKCMAR as distributed by MLS GRID #1223342 Report a problem | ||
| 5/12/2026 | Price change | $318,000-0.6%$145/sqft |
Source: MLSOK/OKCMAR as distributed by MLS GRID #1223342 Report a problem | ||
| 4/21/2026 | Listed for sale | $320,000+7%$146/sqft |
Source: MLSOK/OKCMAR as distributed by MLS GRID #1223342 Report a problem | ||
| 4/14/2022 | Sold | $299,000+0.2%$136/sqft |
Source: MLSOK/OKCMAR as distributed by MLS GRID #999544 Report a problem | ||
| 3/19/2022 | Pending sale | $298,500$136/sqft |
Source: MLSOK/OKCMAR as distributed by MLS GRID #999544 Report a problem | ||
| 3/15/2022 | Listed for sale | $298,500+1.2%$136/sqft |
Source: MLSOK/OKCMAR as distributed by MLS GRID #999544 Report a problem | ||
| 10/1/2021 | Sold | $295,000+3.9%$134/sqft |
Source: MLSOK/OKCMAR as distributed by MLS GRID #970872 Report a problem | ||
| 8/12/2021 | Pending sale | $284,000$129/sqft |
Source: MLSOK/OKCMAR as distributed by MLS GRID #970872 Report a problem | ||
| 8/10/2021 | Listed for sale | $284,000+36.9%$129/sqft |
Source: MLSOK/OKCMAR as distributed by MLS GRID #970872 Report a problem | ||
| 8/2/2018 | Sold | $207,500-4.6%$95/sqft |
Source: Public Record Report a problem | ||
| 7/2/2018 | Pending sale | $217,500$99/sqft |
Source: Keller Williams Realty Green Meadow #822278 Report a problem | ||
| 6/27/2018 | Price change | $217,500-2.4%$99/sqft |
Source: Keller Williams Realty Green Meadow #822278 Report a problem | ||
| 6/2/2018 | Price change | $222,900-3%$102/sqft |
Source: Keller Williams of Shawnee #822278 Report a problem | ||
| 3/28/2018 | Price change | $229,900-2.1%$105/sqft |
Source: Berkshire Hathaway-Benchmark #799735 Report a problem | ||
| 1/22/2018 | Price change | $234,900-2.1%$107/sqft |
Source: Berkshire Hathaway-Benchmark #799735 Report a problem | ||
| 11/30/2017 | Listed for sale | $239,900+26.9%$109/sqft |
Source: Berkshire Hathaway-Benchmark #799735 Report a problem | ||
| 12/26/2007 | Sold | $189,000$86/sqft |
Source: Public Record Report a problem | ||
Public tax history
| Year | Property taxes | Tax assessment |
|---|---|---|
| 2025 | $3,077 +5% | $39,171 +5% |
| 2024 | $2,930 -3.9% | $37,306 +5% |
| 2023 | $3,049 +2.2% | $35,529 +0.4% |
| 2022 | $2,982 +45.2% | $35,400 +44.2% |
| 2021 | $2,053 -1.6% | $24,549 -0.9% |
| 2020 | $2,087 +0.4% | $24,771 0% |
| 2019 | $2,078 | $24,775 +7.3% |
| 2018 | $2,078 +18.6% | $23,084 -0.9% |
| 2017 | $1,752 -1% | $23,305 -0.9% |
| 2016 | $1,769 -11.8% | $23,526 +0.7% |
| 2015 | $2,006 +3.1% | $23,352 +3% |
| 2014 | $1,945 -1.5% | $22,672 |
| 2013 | $1,974 -0.2% | $22,672 |
| 2012 | $1,978 -1% | $22,672 |
| 2011 | $1,998 | $22,672 |
| 2010 | -- | $22,672 |
| 2009 | -- | $22,672 |
| 2008 | -- | $22,672 +11236% |
| 2007 | -- | $200 |
| 2006 | -- | $200 |
| 2005 | $17 | $200 |
| 2004 | $17 -0.2% | $200 |
| 2003 | $17 -0.6% | $200 |
| 2002 | $17 -1.8% | $200 |
| 2001 | $18 -0.4% | $200 |
| 2000 | $18 | $200 |
Find assessor info on the county website
Monthly payment
Est. payment
Payment breakdown
Explore the cost of this home by adjusting the details. Changes won't be saved.Climate risks
Neighborhood: 74801
Nearby schools
Schools provided by the listing agent
- Elementary: Horace Mann ES
- Middle: Shawnee MS
- High: Shawnee HS
Source: MLSOK/OKCMAR as distributed by MLS GRID. This data may not be complete. We recommend contacting the local school district to confirm school assignments for this home.
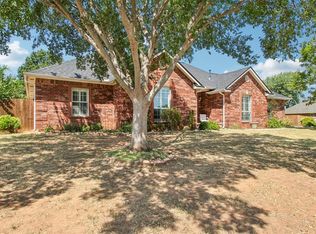


Similar homes
- $345,0003 bd2 ba2.5k sqft507 Pool Ln, Shawnee, OK 74801For Sale By Owner

- $270,0004 bd2 ba1.8k sqft33 Sequoyah Blvd, Shawnee, OK 74801For Sale
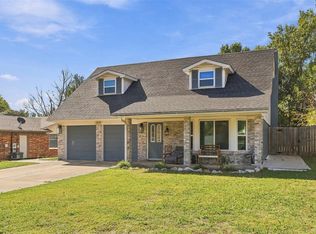 MLS ID #1256151, Raeanna Young, LRE Realty, LLC. MLSOK/OKCMAR as distributed by MLS GRID
- $323,9003 bd2 ba2.1k sqft1712 Pecan Crossing Dr, Shawnee, OK 74804For Sale
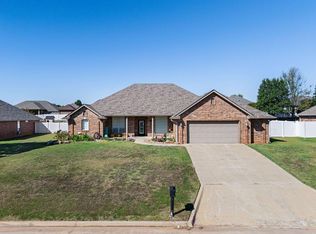 MLS ID #1253611, Hannah Parris-Smith, Berkshire Hathaway HomeService. MLSOK/OKCMAR as distributed by MLS GRID
- $299,9003 bd2 ba2.2k sqft1603 Windmill Ridge Dr, Shawnee, OK 74804For Sale
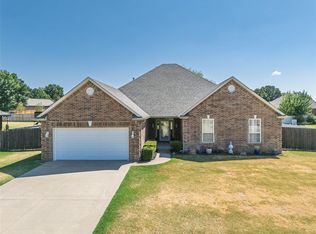 MLS ID #1230760, Ashley Pelter, Berkshire Hathaway HomeService. MLSOK/OKCMAR as distributed by MLS GRID
