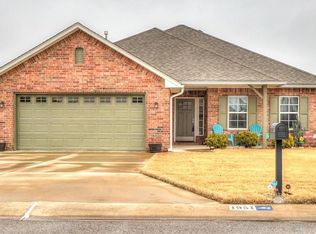
Welcome to 1950 Timber Dale, a beautifully appointed 3-bedroom, 2-bath home situated on a desirable corner lot. Inside, rich woodwork and a striking fireplace create a warm, inviting atmosphere, while a dedicated study offers the perfect space for a home office or quiet retreat. The spacious kitchen features granite countertops, stainless-steel appliances, abundant cabinetry, a pantry, and a generous breakfast bar. Unwind in the private primary suite, complete with double vanities, a whirlpool tub, and a walk-in tiled shower. Outside, enjoy a large covered patio overlooking the fenced backyard, plus a storage building for tools and equipment. A sprinkler system, three-car garage, and in-ground storm shelter add convenience and peace of mind. This home blends comfort, style, and practical features in one impressive package—schedule your showing today!
For sale
$264,500
1950 Timber Dale Dr, Shawnee, OK 74804
3beds
1,693sqft
Single Family Residence
Built in 2014
8,158 Square Feet Lot
$260,500 Zestimate®
$156/sqft
$-- HOA
What's special
Sprinkler systemFenced backyardWalk-in tiled showerDesirable corner lotRich woodworkWhirlpool tubPrivate primary suite
- 67 days
- 597
- 56
Zillow last checked:
Listing updated:
Listed by:
Patty Wagstaff 405-818-0934,
Berkshire Hathaway HomeService
Source: MLSOK/OKCMAR as distributed by MLS GRID,MLS#: 1236346
Facts & features
Interior
Bedrooms & bathrooms
- Bedrooms: 3
- Bathrooms: 2
- Full bathrooms: 2
Primary bedroom
- Description: Built Ins,Ceiling Fan,Double Vanities,Shower,Walk In Closet,Whirlpool
Kitchen
- Description: Breakfast Bar,Eating Space,Pantry
Living room
- Description: Ceiling Fan,Fireplace
Heating
- Has Heating (Unspecified Type)
Cooling
- Has cooling: Yes
Appliances
- Included: Free-Standing Gas Oven
Features
- Flooring: Tile, Wood
- Windows: Low E, Vinyl Frame
- Number of fireplaces: 1
- Fireplace features: Gas Log
Interior area
- Total structure area: 1,693
- Total interior livable area: 1,693 sqft
Property
Parking
- Total spaces: 3
- Parking features: Concrete
- Garage spaces: 3
Features
- Levels: One
- Stories: 1
- Exterior features: Rain Gutters
Lot
- Size: 8,158 Square Feet
- Features: Corner Lot
Details
- Parcel number: 1950NONETimberDale74804
- Special conditions: Lender Approval /ShortSale
Construction
Type & style
- Home type: SingleFamily
- Architectural style: Traditional
- Property subtype: Single Family Residence
Materials
- Brick, Stone
- Foundation: Slab
- Roof: Composition
Condition
- Year built: 2014
Details
- Builder name: Justin Ramer
Utilities & green energy
- Utilities for property: Cable Available, High Speed Internet, Public
Community & HOA
Location
- Region: Shawnee
Financial & listing details
- Price per square foot: $156/sqft
- Tax assessed value: $241,500
- Annual tax amount: $2,963
- Date on market: 8/8/2026
- Electric utility on property: Yes
Estimated market value
$260,500
$247,000 - $274,000
$1,779/mo
Price history
| Date | Event | Price |
|---|---|---|
| 8/8/2026 | Listed for sale | $264,500+15%$156/sqft |
Source:  MLSOK/OKCMAR as distributed by MLS GRID #1236346 Report a problem MLSOK/OKCMAR as distributed by MLS GRID #1236346 Report a problem | ||
| 5/18/2021 | Sold | $230,000+1.1%$136/sqft |
Source: MLSOK/OKCMAR as distributed by MLS GRID #952387 Report a problem | ||
| 4/12/2021 | Pending sale | $227,500$134/sqft |
Source:  Berkshire Hathaway HomeServices #952387 Report a problem Berkshire Hathaway HomeServices #952387 Report a problem | ||
| 4/8/2021 | Listed for sale | $227,500+12.1%$134/sqft |
Source: Berkshire Hathaway HomeServices #952387 Report a problem | ||
| 6/25/2019 | Sold | $203,000-3.3%$120/sqft |
Source: MLSOK/OKCMAR as distributed by MLS GRID #845580 Report a problem | ||
| 5/23/2019 | Pending sale | $209,900$124/sqft |
Source: Berkshire Hathaway-Benchmark #845580 Report a problem | ||
| 12/11/2018 | Listed for sale | $209,900+13.5%$124/sqft |
Source: Berkshire Hathaway-Benchmark #845580 Report a problem | ||
| 1/22/2014 | Sold | $185,000+598.1%$109/sqft |
Source: Public Record Report a problem | ||
| 5/31/2013 | Sold | $26,500$16/sqft |
Source: Public Record Report a problem | ||
Public tax history
| Year | Property taxes | Tax assessment |
|---|---|---|
| 2025 | $2,963 +4.2% | $28,980 +5% |
| 2024 | $2,843 -1.4% | $27,600 |
| 2023 | $2,883 +1.8% | $27,600 |
| 2022 | $2,832 +26.4% | $27,600 +18.8% |
| 2021 | $2,239 -5.1% | $23,226 -4.7% |
| 2020 | $2,360 -0.2% | $24,360 +3% |
| 2019 | $2,365 | $23,654 +0.8% |
| 2018 | $2,365 +4.4% | $23,458 |
| 2017 | $2,266 +1.6% | $23,458 +2.6% |
| 2016 | $2,231 +5.2% | $22,866 +3% |
| 2015 | $2,120 +17570.2% | $22,200 +18400% |
| 2014 | $12 -0.5% | $120 |
| 2013 | $12 -1% | $120 |
| 2012 | $12 -1.1% | $120 |
| 2011 | $12 | $120 |
| 2010 | -- | $120 |
| 2009 | -- | $120 |
| 2008 | -- | $120 |
| 2007 | -- | $120 |
| 2006 | -- | $120 |
| 2005 | $11 | $120 |
| 2004 | $11 -0.3% | $120 |
| 2003 | $11 +0.5% | $120 |
| 2002 | $11 +0.2% | $120 |
| 2001 | $11 +0.4% | $120 |
| 2000 | $11 | $120 |
Find assessor info on the county website
Monthly payment
Est. payment
Payment breakdown
Explore the cost of this home by adjusting the details. Changes won't be saved.Climate risks
Neighborhood: 74804
Nearby schools
Schools provided by the listing agent
- Elementary: Will Rogers ES
- Middle: Shawnee MS
- High: Shawnee HS
Source: MLSOK/OKCMAR as distributed by MLS GRID. This data may not be complete. We recommend contacting the local school district to confirm school assignments for this home.


Similar homes
- $229,0003 bd2 ba1.4k sqft2213 Bent Tree Rd, Shawnee, OK 74804For Sale
 MLS ID #1240166, Angie Hayes, Berkshire Hathaway HomeService. MLSOK/OKCMAR as distributed by MLS GRID
 - $214,9003 bd2 ba1.8k sqft2021 N Broadway Ave, Shawnee, OK 74804For Sale
 MLS ID #1219796, Jenifer Stevenson, Berkshire Hathaway HomeService. MLSOK/OKCMAR as distributed by MLS GRID
 - $269,0003 bd2 ba1.6k sqft2252 Gray Dove Dr, Shawnee, OK 74804For Sale
 MLS ID #1244104, Travis Alexander, Berkshire Hathaway HomeService. MLSOK/OKCMAR as distributed by MLS GRID
 - $249,9003 bd2 ba1.5k sqft2204 Gray Dove Dr, Shawnee, OK 74804For Sale
 MLS ID #1248733, Tina Pastran, Copper Creek Real Estate. MLSOK/OKCMAR as distributed by MLS GRID
