
That six-pane divided light front door sets the tone before you're even inside. This home is in Heritage Plains, served by North Rock Creek Schools, one of the most talked-about districts in the area right now.
Step into a gallery entry with wood-look ceramic tile that carries through the living areas. The family room gets natural light all day from large windows, and when the sun goes down, the LED fireplace picks up without an argument over who's starting it. Too warm? The remote handles that too.
Whoever picked the kitchen appliances didn’t phone it in. The Forno suite: Italian-inspired, matte black with antique brass trim, a cut above what most builders install. Gas range with convection oven, drawer microwave that disappears into the cabinetry, dishwasher that matches. Quartzite counters run throughout. The island has its own zip code, so everyone has a station at the cookie decorating party.
The primary suite is on its own side of the house, which is either very romantic or very practical depending on the day. High ceilings, dual vanity, deep soaking tub, separate shower, walk-in closet with room to rotate by season. Two secondary bedrooms share a hall bath that doesn't cut corners: tile to the ceiling, quartz counter.
Right off the garage is the Drop Zone: hooks, bench, cabinet storage, door straight to laundry. Stuff lands there and doesn't get lost.
Russell Wade Homes isn't a back-of-the-truck operation. Russ has a construction science degree from OU, more than 20 years running construction at one of Oklahoma's largest homebuilders, and his own boutique company since 2020. He builds 15 to 20 homes a year on purpose. He could build more, but chooses not to because the quality of work matters more than the volume. When you close, he walks the house with you personally. You get his number, not a service portal.
Never occupied. Rain Bird irrigation front and back. 10-year RWC structural warranty.
For sale
$274,500
628 Honey Springs Ln, Shawnee, OK 74804
3beds
1,590sqft
Single Family Residence
Built in 2025
7,609 Square Feet Lot
$274,000 Zestimate®
$173/sqft
$25/mo HOA
What's special
- 13 days
- 263
- 23
Zillow last checked:
Listing updated:
Listed by:
Steve Reese 405-585-6580,
NextHome Central Real Estate
Source: MLSOK/OKCMAR as distributed by MLS GRID,MLS#: 1250326
Facts & features
Interior
Bedrooms & bathrooms
- Bedrooms: 3
- Bathrooms: 2
- Full bathrooms: 2
Primary bedroom
- Description: Ceiling Fan
- Area: 195 Square Feet
- Dimensions: 15 x 13
Dining room
- Area: 110 Square Feet
- Dimensions: 10 x 11
Kitchen
- Area: 140 Square Feet
- Dimensions: 10 x 14
Living room
- Description: Ceiling Fan,Fireplace
- Area: 285 Square Feet
- Dimensions: 19 x 15
Heating
- Has Heating (Unspecified Type)
Cooling
- Has cooling: Yes
Appliances
- Included: Dishwasher, Disposal, Microwave, Free-Standing Gas Oven, Free-Standing Gas Range
Features
- Paint Woodwork, Stained Wood
- Flooring: Carpet, Tile
- Windows: Low E, Vinyl Frame
- Number of fireplaces: 1
- Fireplace features: Electric
Interior area
- Total structure area: 1,590
- Total interior livable area: 1,590 sqft
Video & virtual tour
Property
Parking
- Total spaces: 2
- Parking features: Concrete
- Garage spaces: 2
Features
- Levels: One
- Stories: 1
- Exterior features: Rain Gutters
- Fencing: Wood
Lot
- Size: 7,609 Square Feet
- Features: Interior Lot
Details
- Parcel number: 628NONEHoneySprings74804
- Special conditions: None
Construction
Type & style
- Home type: SingleFamily
- Property subtype: Single Family Residence
Materials
- Brick & Frame
- Foundation: Slab
- Roof: Composition
Condition
- Year built: 2025
Details
- Builder name: Russell Wade Homes LLC
- Warranty included: Yes
Utilities & green energy
- Utilities for property: High Speed Internet, Public
Community & HOA
HOA
- Has HOA: Yes
- Services included: Common Area Maintenance
- HOA fee: $300 annually
Location
- Region: Shawnee
Financial & listing details
- Price per square foot: $173/sqft
- Annual tax amount: $307
- Date on market: 9/23/2026
- Listing terms: Cash,Conventional,Sell FHA or VA,Rural Housing Services
Estimated market value
$274,000
$260,000 - $288,000
$1,821/mo
Price history
| Date | Event | Price |
|---|---|---|
| 9/23/2026 | Listed for sale | $274,500$173/sqft |
Source:  MLSOK/OKCMAR as distributed by MLS GRID #1250326 Report a problem MLSOK/OKCMAR as distributed by MLS GRID #1250326 Report a problem | ||
| 9/22/2026 | Listing removed | $274,500$173/sqft |
Source: MLSOK/OKCMAR as distributed by MLS GRID #1186124 Report a problem | ||
| 8/14/2026 | Price change | $274,500-1.8%$173/sqft |
Source: MLSOK/OKCMAR as distributed by MLS GRID #1186124 Report a problem | ||
| 6/17/2026 | Price change | $279,500-0.1%$176/sqft |
Source: MLSOK/OKCMAR as distributed by MLS GRID #1186124 Report a problem | ||
| 5/4/2026 | Price change | $279,856+5.8%$176/sqft |
Source: MLSOK/OKCMAR as distributed by MLS GRID #1186124 Report a problem | ||
| 4/22/2026 | Price change | $264,564-1.9%$166/sqft |
Source: MLSOK/OKCMAR as distributed by MLS GRID #1186124 Report a problem | ||
| 4/4/2026 | Price change | $269,564-3.6%$170/sqft |
Source: MLSOK/OKCMAR as distributed by MLS GRID #1186124 Report a problem | ||
| 3/25/2026 | Price change | $279,564-3.5%$176/sqft |
Source: MLSOK/OKCMAR as distributed by MLS GRID #1186124 Report a problem | ||
| 3/14/2026 | Price change | $289,564-1.7%$182/sqft |
Source: MLSOK/OKCMAR as distributed by MLS GRID #1186124 Report a problem | ||
| 3/3/2026 | Price change | $294,500-0.1%$185/sqft |
Source: MLSOK/OKCMAR as distributed by MLS GRID #1186124 Report a problem | ||
| 10/24/2025 | Price change | $294,750-1.3%$185/sqft |
Source: MLSOK/OKCMAR as distributed by MLS GRID #1186124 Report a problem | ||
| 10/3/2025 | Price change | $298,750-3.6%$188/sqft |
Source: MLSOK/OKCMAR as distributed by MLS GRID #1186124 Report a problem | ||
| 8/22/2025 | Listed for sale | $309,850$195/sqft |
Source: MLSOK/OKCMAR as distributed by MLS GRID #1186124 Report a problem | ||
Public tax history
Tax history is unavailable.
Monthly payment
Est. payment
Payment breakdown
Explore the cost of this home by adjusting the details. Changes won't be saved.Climate risks
Neighborhood: 74804
Nearby schools
Schools provided by the listing agent
- Elementary: North Rock Creek ES
- Middle: North Rock Creek MS
- High: North Rock Creek HS
Source: MLSOK/OKCMAR as distributed by MLS GRID. This data may not be complete. We recommend contacting the local school district to confirm school assignments for this home.
Similar homes
- $264,5003 bd2 ba1.6k sqft1950 Timber Dale Dr, Shawnee, OK 74804For Sale
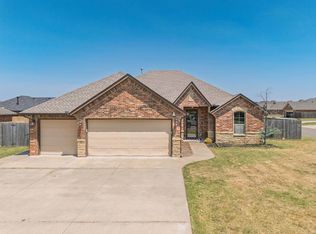 MLS ID #1236346, Patty Wagstaff, Berkshire Hathaway HomeService. MLSOK/OKCMAR as distributed by MLS GRID
 - $274,9994 bd2 ba1.9k sqft117 Meadows Ln, Shawnee, OK 74804For Sale
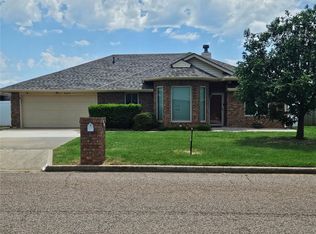 MLS ID #1237461, Pamela Chyba, ListWithFreedom.com Inc. MLSOK/OKCMAR as distributed by MLS GRID
 - $274,9003 bd2 ba2.3k sqft1917 N Minnesota Ave, Shawnee, OK 74804For Sale
 MLS ID #1232271, Elaine Holliday, C21/Golden Key Realty. MLSOK/OKCMAR as distributed by MLS GRID
 - $287,0004 bd2 ba1.7k sqft5704 Earl Dr, Shawnee, OK 74804For Sale
 MLS ID #1241985, Sheena Sigman, NextHome Central Real Estate. MLSOK/OKCMAR as distributed by MLS GRID
