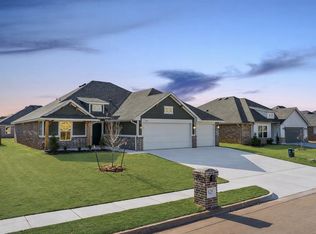
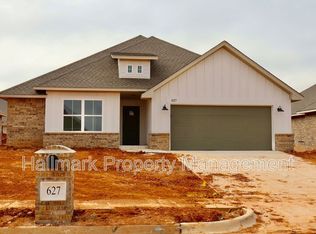
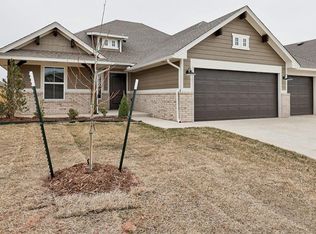
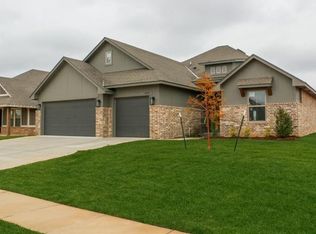
Ask about our incentives! This brand-new 3-bedroom, 2-bath home offers an open floor plan designed for modern living. The spacious layout flows seamlessly from the kitchen to the dining and living areas, perfect for both everyday life and entertaining. A 2-car garage, energy-efficient features, and quality finishes add to the home’s comfort and value. Conveniently located near shopping, dining, and quick highway access, this home combines efficiency and style in a prime location.
Sold for $309,900
Zillow last checked:
Listing updated:
Bought with:
Paige Marshall, 202314
Copper Creek Real Estate
Source: MLSOK/OKCMAR as distributed by MLS GRID,MLS#: 1238276
Price history
| Date | Event | Price |
|---|---|---|
| 8/27/2026 | Sold | $309,900$182/sqft |
Source:  MLSOK/OKCMAR as distributed by MLS GRID #1238276 Report a problem MLSOK/OKCMAR as distributed by MLS GRID #1238276 Report a problem | ||
| 8/3/2026 | Pending sale | $309,900$182/sqft |
Source: MLSOK/OKCMAR as distributed by MLS GRID #1238276 Report a problem | ||
| 7/7/2026 | Listed for sale | $309,900$182/sqft |
Source: MLSOK/OKCMAR as distributed by MLS GRID #1238276 Report a problem | ||
| 7/7/2026 | Listing removed | $309,900$182/sqft |
Source: MLSOK/OKCMAR as distributed by MLS GRID #1226610 Report a problem | ||
| 4/28/2026 | Listed for sale | $309,900$182/sqft |
Source: MLSOK/OKCMAR as distributed by MLS GRID #1226610 Report a problem | ||
| 4/28/2026 | Listing removed | $309,900$182/sqft |
Source: MLSOK/OKCMAR as distributed by MLS GRID #1205829 Report a problem | ||
| 12/12/2025 | Listed for sale | $309,900$182/sqft |
Source: MLSOK/OKCMAR as distributed by MLS GRID #1205829 Report a problem | ||
| 12/12/2025 | Listing removed | $309,900$182/sqft |
Source: MLSOK/OKCMAR as distributed by MLS GRID #1194497 Report a problem | ||
| 10/28/2025 | Price change | $309,900-1.6%$182/sqft |
Source: MLSOK/OKCMAR as distributed by MLS GRID #1194497 Report a problem | ||
| 10/14/2025 | Price change | $315,000-1.5%$185/sqft |
Source: MLSOK/OKCMAR as distributed by MLS GRID #1194497 Report a problem | ||
| 10/11/2025 | Price change | $319,900-3%$188/sqft |
Source: MLSOK/OKCMAR as distributed by MLS GRID #1194497 Report a problem | ||
| 10/3/2025 | Listed for sale | $329,900$193/sqft |
Source: MLSOK/OKCMAR as distributed by MLS GRID #1194497 Report a problem | ||
Get a cash offer in 3 minutes
Find out how much your home could sell for in as little as 3 minutes with a no-obligation cash offer.
Estimated market value
$311,200
