Skip main navigation
Sold for $369,900
  • $369,900

    624 Trails End Dr, Shawnee, OK 74804

    4beds
    2,084sqft
    Single Family Residence
    Built in 2025
    7,501 Square Feet Lot
    $370,300 Zestimate®
    $177/sqft
    $2,490 Estimated rent

    Home value

    $370,300

    $222,000 - $618,000

    $2,490/mo

    Zestimate® history
    Loading
    Loading...

    Owner options

    List your home for rent

    $2,490/mo

    Rent Zestimate®

    Find your next renter with Zillow Rental Manager. Plus, with online applications, you can quickly screen prospective tenants – for free.

    Learn more

    $2,490/mo

    Rent Zestimate®

    Refinance and save

    $2,546/mo

    Est. payment

    Refinancing to a lower rate could help reduce your monthly payments and save thousands over the life of the loan.

    See today's rates

    $2,546/mo

    Est. payment

    Explore your selling options

    Work with a Zillow partner agent

    Leverage their expertise and Zillow's premium Showcase listings to get your home seen by more buyers.

    Get started

    List with your own agent

    Get your home in front of millions of buyers by listing it on Zillow.

    Learn how to do it

    Sell it yourself

    Take full control of how buyers see your home on Zillow by listing For Sale by Owner (FSBO).

    List your home

    What's special

    Utility roomPrivate primary suiteSoaking tubGenerous storage throughoutOversized walk-in closetWalk-in pantryLarge island
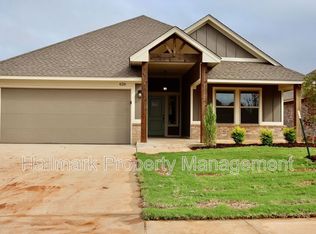
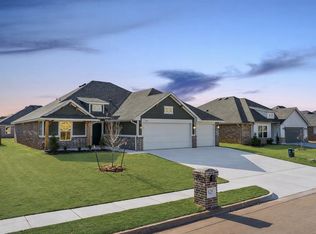
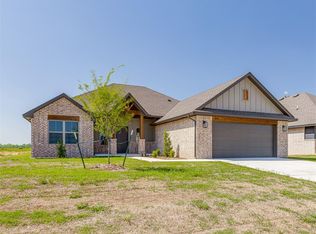
    This 4 bedroom, 2.5-bath home in Shawnee Schools offers an open layout designed for modern living. The spacious living room flows seamlessly into the dining area and kitchen, which features a large island, walk-in pantry, and plenty of counter space for entertaining. The private primary suite includes a spa-like bath with dual vanities, soaking tub, and an oversized walk-in closet. Two additional bedrooms provide comfort for family or guests, while a dedicated office with its own window and closet can easily serve as a 4th bedroom. Additional highlights include a mudroom off the 3-car garage, utility room, and generous storage throughout. Located in a growing community with small-town charm and easy access to I-40, this home combines quality craftsmanship with everyday convenience. Schedule your private tour today!

    Zillow last checked:

    Listing updated:

    Listed by:

    Wagner Rushing 405-259-5003,

    Hamilwood Real Estate

    Bought with:

    Non MLS Member

    Non-Member Firm

    Source: MLSOK/OKCMAR as distributed by MLS GRID,MLS#: 1205840MLS Logo

    Facts & features

    Interior

    Bedrooms & bathrooms
    • Bedrooms: 4
    • Bathrooms: 3
    • Full bathrooms: 2
    • 1/2 bathrooms: 1
    Heating
    • Central
    Cooling
    • Has cooling: Yes
    Appliances
    • Included: Dishwasher, Disposal, Microwave, Water Heater, Free-Standing Gas Oven, Free-Standing Gas Range
    • Laundry: Laundry Room
    Features
    • Ceiling Fan(s), Combo Woodwork, Stained Wood
    • Flooring: Tile, Wood
    • Windows: Double Pane, Low E, Vinyl Frame
    • Number of fireplaces: 1
    • Fireplace features: Insert
    Interior area
    • Total structure area: 2,084
    • Total interior livable area: 2,084 sqft

    Property

    Parking
    • Total spaces: 3
    • Parking features: Concrete
    • Garage spaces: 3
    Features
    • Levels: One
    • Stories: 1
    • Patio & porch: Patio, Porch
    Lot
    • Size: 7,501 Square Feet
    • Features: Interior Lot
    Details
    • Parcel number: 624NONETrailsEnd74804
    • Special conditions: None

    Construction

    Type & style
    • Home type: SingleFamily
    • Architectural style: Craftsman,Modern
    • Property subtype: Single Family Residence
    Materials
    • Brick & Frame
    • Foundation: Conventional
    • Roof: Composition
    Condition
    • Year built: 2025
    Details
    • Builder name: The Builder's Collective
    • Warranty included: Yes

    Utilities & green energy

    • Utilities for property: Cable Available, High Speed Internet, Public

    Community & HOA

    HOA
    • Has HOA: Yes
    • Services included: Exterior Maintenance
    • HOA fee: $300 annually
    Location
    • Region: Shawnee

    Financial & listing details

    • Price per square foot: $177/sqft
    • Date on market: 12/12/2025
    • Listing terms: Cash,Conventional,Sell FHA or VA
    • Electric utility on property: Yes

    Price history

    DateEventPrice
    2/26/2026Sold$369,900$177/sqft
    Source: MLSOK/OKCMAR as distributed by MLS GRID #1205840 Report a problem
    1/28/2026Pending sale$369,900$177/sqft
    Source: MLSOK/OKCMAR as distributed by MLS GRID #1205840 Report a problem
    12/12/2025Listed for sale$369,900$177/sqft
    Source: MLSOK/OKCMAR as distributed by MLS GRID #1205840 Report a problem
    12/12/2025Listing removed$369,900$177/sqft
    Source: MLSOK/OKCMAR as distributed by MLS GRID #1196878 Report a problem
    10/28/2025Price change$369,900-2.6%$177/sqft
    Source: MLSOK/OKCMAR as distributed by MLS GRID #1196878 Report a problem
    10/21/2025Listed for sale$379,900$182/sqft
    Source: MLSOK/OKCMAR as distributed by MLS GRID #1196878 Report a problem

    Public tax history

    Tax history is unavailable.

    Neighborhood: 74804

    Nearby schools

    GreatSchools rating
    Schools provided by the listing agent
    • Elementary: Will Rogers ES
    • Middle: Shawnee MS
    • High: Shawnee HS

    Source: MLSOK/OKCMAR as distributed by MLS GRID. This data may not be complete. We recommend contacting the local school district to confirm school assignments for this home.

    Get a cash offer in 3 minutes
    Find out how much your home could sell for in as little as 3 minutes with a no-obligation cash offer.
    Estimated market value
    $370,300
    Get a cash offer in 3 minutes
    Find out how much your home could sell for in as little as 3 minutes with a no-obligation cash offer.
    Estimated market value
    $370,300