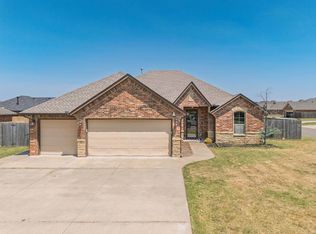
Proudly built by Mike Little Construction, this well-cared-for home offers thoughtful design, durable finishes, and a layout that just makes sense. With three bedrooms, two full baths, and a dedicated office, you’ve got the flexibility to work from home, host overnight guests, or finally have space for that hobby room you’ve been dreaming about. Granite countertops, cherry-finished cabinets, and crown molding add warmth and polish throughout. The open-concept living area centers around a gas log fireplace with natural light streaming in from both sides. A wraparound breakfast bar creates the perfect spot for quick weeknight dinners or morning chats before school. The laundry room is built for real life, with extra storage, counter space, and a utility sink that makes clean-up and pre-soaking a breeze. Need more room for gear, tools, or a quiet workspace? The oversized garage includes a bonus area that's great for a workshop, home gym, or bulk storage. It’s a smart use of space that adapts to your needs. The primary suite gives you space to recharge, with double vanities, a generous walk-in shower with a transom window, and a closet big enough to simplify your morning routine. Out back, the privacy fence and covered patio offer just enough yard to enjoy without adding to your weekend to-do list. The Timbers is a neighborhood that gets noticed for all the right reasons: walkable streets, great neighbors, and Halloween that brings the block together. You’re just minutes from OBU, SSM Health, dining, shopping, and have quick access to Hwy 177 for an easy commute to Tinker, OKC, or FAA. Check out the custom PR Home Book and floorplan to help you picture life here before you even unpack. Ready for a closer look? Let’s schedule your private showing. This is a place where you’ll truly love where you live.
Sold for $250,000
Zillow last checked:
Listing updated:
Bought with:
Hannah Parris-Smith, 159690
Berkshire Hathaway-Benchmark
Source: MLSOK/OKCMAR as distributed by MLS GRID,MLS#: 1175035
Price history
| Date | Event | Price |
|---|---|---|
| 7/18/2025 | Sold | $250,000-2%$153/sqft |
Source:  MLSOK/OKCMAR as distributed by MLS GRID #1175035 Report a problem MLSOK/OKCMAR as distributed by MLS GRID #1175035 Report a problem | ||
| 6/11/2025 | Pending sale | $255,000$156/sqft |
Source: MLSOK/OKCMAR as distributed by MLS GRID #1175035 Report a problem | ||
| 6/10/2025 | Listed for sale | $255,000+10.9%$156/sqft |
Source: MLSOK/OKCMAR as distributed by MLS GRID #1175035 Report a problem | ||
| 6/25/2021 | Sold | $230,000-5.9%$141/sqft |
Source: MLSOK/OKCMAR as distributed by MLS GRID #958683 Report a problem | ||
| 5/23/2021 | Pending sale | $244,500$150/sqft |
Source:  Berkshire Hathaway HomeServices #958683 Report a problem Berkshire Hathaway HomeServices #958683 Report a problem | ||
| 5/20/2021 | Price change | $244,500+6.3%$150/sqft |
Source: Owner Report a problem | ||
| 3/28/2021 | Listed for sale | $230,000+17.9%$141/sqft |
Source: Owner Report a problem | ||
| 3/24/2021 | Listing removed | -- |
Source: Owner Report a problem | ||
| 10/8/2018 | Listing removed | $1,400$1/sqft |
Source: Owner Report a problem | ||
| 10/3/2018 | Listing removed | $195,000$119/sqft |
Source: Owner Report a problem | ||
| 10/3/2018 | Listed for rent | $1,400$1/sqft |
Source: Owner Report a problem | ||
| 9/30/2018 | Price change | $195,000-2.5%$119/sqft |
Source: Owner Report a problem | ||
| 9/11/2018 | Price change | $200,000-2.4%$122/sqft |
Source: Owner Report a problem | ||
| 1/22/2018 | Listed for sale | $205,000+6.5%$125/sqft |
Source: Owner Report a problem | ||
| 5/27/2017 | Listing removed | $192,500$118/sqft |
Source: Keller Williams Realty Green Meadow #760204 Report a problem | ||
| 4/16/2017 | Price change | $192,500-1.3%$118/sqft |
Source: Keller Williams - Keller Williams Realty Green Meadow #760204 Report a problem | ||
| 2/11/2017 | Price change | $195,000+1.3%$119/sqft |
Source: Keller Williams - Keller Williams Realty Green Meadow #760204 Report a problem | ||
| 1/9/2017 | Price change | $192,500-0.3%$118/sqft |
Source: Hayes Rebate Realty Group #753621 Report a problem | ||
| 1/7/2017 | Price change | $193,000-1%$118/sqft |
Source: Owner Report a problem | ||
| 12/5/2016 | Listed for sale | $195,000+5.4%$119/sqft |
Source: Owner Report a problem | ||
| 11/5/2014 | Sold | $185,000-1%$113/sqft |
Source: MLSOK/OKCMAR as distributed by MLS GRID #564261 Report a problem | ||
| 3/25/2014 | Listed for sale | $186,800$114/sqft |
Source: Churchill-Brown & Associates, Inc. #543526 Report a problem | ||
Get a cash offer in 3 minutes
Find out how much your home could sell for in as little as 3 minutes with a no-obligation cash offer.
Estimated market value
$258,200
