Brand new, barndominium with a huge wooded lot and a 30x40 shop! This newly constructed barndo is set in a lovely, quiet neighborhood with all the perks of country living yet still being just a short trip from town. Behind several mature trees, the driveway opens up to the beautiful home and large 30' x 40' shop. Inside the house, exceptional craftsmanship works its way into every detail. Tons of natural light pours into the open living room, kitchen, and dining space. Modern touches like custom stained cabinets, large island with quartz countertops, stainless steel, and a large pantry make the kitchen ideal for prep, cooking, and entertaining. A split floor plan with provides two spacious bedrooms on one side and a modern custom tile shower with frameless glass sliding door, regular shower head, PLUS overhead rain-style showerhead. The separate master suite offers tons of space, dual vanities in the bathroom, a massive closet, and an even better shower! Quarts countertops throughout and and custom tilework in the showers accent the finishes. Inside, you also have a half bathroom - perfect for guests. The shop is 30' x 40'x with 16 foot ceilings, a 10' x 12' over head door, insulation, and electric. Perfect for storing cars, boats, a car lift, work benches, and so much more. Spray foam insulation keeps your utility costs low, and mature trees offer some shade for relief from the Oklahoma heat. The large 1.5 acre lot is quiet, and the end of the neighborhood, and ready for you to make it yours today!
For sale
$415,000
14 Hackney Dr, McLoud, OK 74851
3beds
2,000sqft
Single Family Residence
Built in 2026
1.37 Acres Lot
$-- Zestimate®
$208/sqft
$-- HOA
What's special
Behind several mature treesBeautiful homeExceptional craftsmanshipSplit floor planSeparate master suiteTwo spacious bedroomsMassive closet
- 18 days
- 1,444
- 170
Likely to sell faster than
Zillow last checked:
Listing updated:
Listed by:
Dan Reynolds 405-517-5379,
Copper Creek Real Estate
Source: MLSOK/OKCMAR as distributed by MLS GRID,MLS#: 1248934
Facts & features
Interior
Bedrooms & bathrooms
- Bedrooms: 3
- Bathrooms: 3
- Full bathrooms: 2
- 1/2 bathrooms: 1
Heating
- Has Heating (Unspecified Type)
Cooling
- Has cooling: Yes
Appliances
- Included: Dishwasher, Disposal, Microwave, Refrigerator, Free-Standing Electric Oven, Free-Standing Electric Range
Features
- Stained Wood
- Flooring: Concrete
- Windows: Double Pane, Vinyl Frame
- Number of fireplaces: 1
- Fireplace features: Electric
Interior area
- Total structure area: 2,000
- Total interior livable area: 2,000 sqft
Property
Parking
- Total spaces: 2
- Parking features: Concrete
- Garage spaces: 2
Features
- Levels: One
- Stories: 1
- Exterior features: Rain Gutters
Lot
- Size: 1.37 Acres
- Dimensions: 244' x 244'
- Features: Interior Lot, Wooded
Details
- Parcel number: 14NONEHackney74851
- Special conditions: None
Construction
Type & style
- Home type: SingleFamily
- Architectural style: Barndominium,Modern
- Property subtype: Single Family Residence
Materials
- Frame, Metal Siding
- Foundation: Slab
- Roof: Metal
Condition
- Year built: 2026
Details
- Builder name: Juan Garcia
- Warranty included: Yes
Utilities & green energy
- Sewer: Septic Tank
- Water: Well
- Utilities for property: High Speed Internet
Community & HOA
Location
- Region: Mcloud
Financial & listing details
- Price per square foot: $208/sqft
- Annual tax amount: $108
- Date on market: 9/13/2026
- Listing terms: Cash,Conventional,Sell FHA or VA,Rural Housing Services,VA
- Electric utility on property: Yes
Estimated market value
Not available
Estimated sales range
Not available
Not available
Price history
| Date | Event | Price |
|---|---|---|
| 9/13/2026 | Listed for sale | $415,000$208/sqft |
Source:  MLSOK/OKCMAR as distributed by MLS GRID #1248934 Report a problem MLSOK/OKCMAR as distributed by MLS GRID #1248934 Report a problem | ||
Public tax history
Tax history is unavailable.
Monthly payment
Est. payment
Payment breakdown
Explore the cost of this home by adjusting the details. Changes won't be saved.Climate risks
Neighborhood: 74851
Nearby schools
Schools provided by the listing agent
- Elementary: Bethel ES
- Middle: Bethel MS
- High: Bethel HS
Source: MLSOK/OKCMAR as distributed by MLS GRID. This data may not be complete. We recommend contacting the local school district to confirm school assignments for this home.
Similar homes
- $440,0004 bd3 ba2.8k sqft10828 Eastway, McLoud, OK 74851For Sale
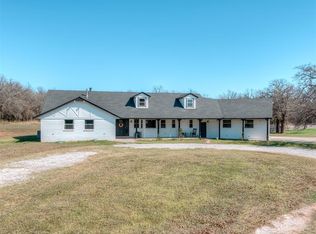 MLS ID #1251246, William Mahan, Black Label Realty. MLSOK/OKCMAR as distributed by MLS GRID
 - $424,9004 bd2 ba2.2k sqft9508 Megans Way, McLoud, OK 74851For Sale
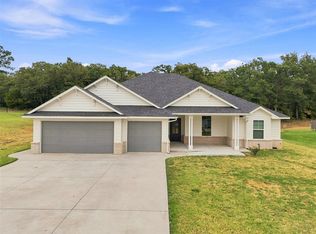 MLS ID #1246448, Huiyang Gao, Century 21 First Choice Realty. MLSOK/OKCMAR as distributed by MLS GRID
 - $245,9003 bd2 ba2.1k sqft19401 SE 134th St, McLoud, OK 74851For Sale
 MLS ID #1244719, Patricia Jordan, Capital Real Estate - MWC. MLSOK/OKCMAR as distributed by MLS GRID
 - $405,0004 bd3 ba2.2k sqft104699 S Secretariat Trl, McLoud, OK 74851For Sale
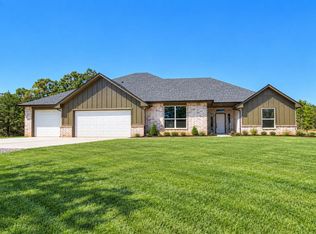 MLS ID #1234033, Kristie Wirth, 405 Home Store. MLSOK/OKCMAR as distributed by MLS GRID
