Experience the elegance of this luxurious custom-built home, where timeless design meets everyday comfort. Located in the highly sought-after Kennington Estates within the Midwest City-Del City School District, this home provides everything a family could need, all on 1.09 acres of beautifully maintained land, surrounded by attractive landscaping and ample privacy. Enjoy spacious living with arched openings, expansive windows, custom built-ins in every room, granite countertops, a large upstairs bonus room, and thoughtful architectural details that flow seamlessly from room to room. Experience the tranquility of a quiet neighborhood without a Homeowners Association (HOA). This property is ideally situated in the Mid-Del School District, approximately 10 miles from downtown Oklahoma City, with easy access to I-40 and I-240. It is about 20 miles from Will Rogers Airport and is conveniently near shopping, restaurants, parks, and entertainment. The home is move-in ready! Don’t miss this opportunity, as it won’t last long. Schedule your private showing today!
For sale
Price cut: $13K (6/23)
$585,000
10409 SE 47th St, Oklahoma City, OK 73150
4beds
3,488sqft
:
Get pre-qualified$3,834/mo
Single Family Residence
Built in 2008
1.09 Acres Lot
$-- Zestimate®
$168/sqft
$-- HOA
What's special
Timeless designThoughtful architectural detailsAmple privacyEveryday comfortSpacious livingGranite countertopsArched openings
- 33 days |
- 2,389 |
- 154 |
Likely to sell faster than
Zillow last checked:
Listing updated:
Listed by:
Bradley Boone 405-657-8944,
Keller Williams Realty Elite,
Rachel Boone 405-620-7778,
Keller Williams Realty Elite
Source: MLSOK/OKCMAR as distributed by MLS GRID,MLS#: 1236002
Facts & features
Interior
Bedrooms & bathrooms
- Bedrooms: 4
- Bathrooms: 4
- Full bathrooms: 3
- 1/2 bathrooms: 1
Heating
- Has Heating (Unspecified Type)
Cooling
- Has cooling: Yes
Appliances
- Included: Dishwasher, Disposal, Microwave, Water Heater, Built-In Electric Oven, Built-In Gas Range
- Laundry: Laundry Room
Features
- Combo Woodwork, Stained Wood
- Flooring: Combination, Carpet, Tile
- Number of fireplaces: 2
- Fireplace features: Masonry
Interior area
- Total structure area: 3,488
- Total interior livable area: 3,488 sqft
Property
Parking
- Total spaces: 3
- Parking features: Garage
- Garage spaces: 3
Features
- Levels: One and One Half
- Stories: 1.5
- Patio & porch: Patio
Lot
- Size: 1.09 Acres
- Features: Interior Lot
Details
- Parcel number: 10409SE47th73150
- Special conditions: None
Construction
Type & style
- Home type: SingleFamily
- Architectural style: Traditional
- Property subtype: Single Family Residence
Materials
- Brick
- Foundation: Slab
- Roof: Composition
Condition
- Year built: 2008
Utilities & green energy
- Sewer: Septic Tank
- Water: Well
- Utilities for property: Public
Community & HOA
Location
- Region: Oklahoma City
Financial & listing details
- Price per square foot: $168/sqft
- Tax assessed value: $565,500
- Annual tax amount: $7,866
- Date on market: 6/23/2026
Estimated market value
Not available
Estimated sales range
Not available
Not available
Price history
| Date | Event | Price |
|---|---|---|
| 6/23/2026 | Price change | $585,000-2.2%$168/sqft |
Source:  MLSOK/OKCMAR as distributed by MLS GRID #1236002 Report a problem MLSOK/OKCMAR as distributed by MLS GRID #1236002 Report a problem | ||
| 5/11/2026 | Price change | $598,000-0.2%$171/sqft |
Source: MLSOK/OKCMAR as distributed by MLS GRID #1228476 Report a problem | ||
| 4/23/2026 | Listed for sale | $599,000$172/sqft |
Source: MLSOK/OKCMAR as distributed by MLS GRID #1218499 Report a problem | ||
| 4/11/2026 | Pending sale | $599,000$172/sqft |
Source: MLSOK/OKCMAR as distributed by MLS GRID #1218499 Report a problem | ||
| 3/18/2026 | Price change | $599,000-4.9%$172/sqft |
Source: MLSOK/OKCMAR as distributed by MLS GRID #1218499 Report a problem | ||
| 3/11/2026 | Listed for sale | $630,000+7.3%$181/sqft |
Source: MLSOK/OKCMAR as distributed by MLS GRID #1218499 Report a problem | ||
| 3/22/2023 | Sold | $587,250-2%$168/sqft |
Source: MLSOK/OKCMAR as distributed by MLS GRID #1047805 Report a problem | ||
| 2/13/2023 | Pending sale | $599,000$172/sqft |
Source: MLSOK/OKCMAR as distributed by MLS GRID #1047805 Report a problem | ||
| 2/9/2023 | Listed for sale | $599,000-3.4%$172/sqft |
Source: MLSOK/OKCMAR as distributed by MLS GRID #1047805 Report a problem | ||
| 2/2/2023 | Listing removed | -- |
Source: MLSOK/OKCMAR as distributed by MLS GRID #1023103 Report a problem | ||
| 1/5/2023 | Pending sale | $619,900$178/sqft |
Source: MLSOK/OKCMAR as distributed by MLS GRID #1023103 Report a problem | ||
| 9/11/2022 | Price change | $619,900-0.8%$178/sqft |
Source: MLSOK/OKCMAR as distributed by MLS GRID #1023103 Report a problem | ||
| 7/31/2022 | Listed for sale | $624,900+1137.4%$179/sqft |
Source: MLSOK/OKCMAR as distributed by MLS GRID #1023103 Report a problem | ||
| 4/9/2008 | Sold | $50,500$14/sqft |
Source: Public Record Report a problem | ||
Public tax history
| Year | Property taxes | Tax assessment |
|---|---|---|
| 2025 | $7,866 -4.2% | $62,205 -2.7% |
| 2024 | $8,213 +66.8% | $63,910 +55.7% |
| 2023 | $4,923 +3.8% | $41,047 +3% |
| 2022 | $4,744 +0.9% | $39,851 +3% |
| 2021 | $4,702 +0.3% | $38,691 +3% |
| 2020 | $4,689 +35.7% | $37,565 -0.7% |
| 2019 | $3,456 -1.6% | $37,840 -1.6% |
| 2018 | $3,513 -25.5% | $38,445 +0.2% |
| 2017 | $4,718 | $38,355 +3% |
| 2016 | $4,718 +1% | $37,237 +3% |
| 2015 | $4,671 +5.6% | $36,153 +3% |
| 2014 | $4,422 | $35,100 +3% |
| 2013 | -- | $34,078 +2.3% |
| 2012 | -- | $33,326 +2.8% |
| 2011 | -- | $32,424 -5.4% |
| 2010 | -- | $34,262 +516.8% |
| 2009 | -- | $5,555 +612.2% |
| 2008 | -- | $780 |
Find assessor info on the county website
Monthly payment
Est. payment
Payment breakdown
Explore the cost of this home by adjusting the details. Changes won't be saved.Climate risks
Neighborhood: 73150
Nearby schools
GreatSchools rating
- 7/10Barnes Elementary SchoolGrades: PK-5Distance: 0.8 mi
- 5/10Carl Albert Middle SchoolGrades: 6-8Distance: 1.5 mi
- 7/10Carl Albert High SchoolGrades: 9-12Distance: 1.9 mi
Schools provided by the listing agent
- Elementary: Barnes ES
- Middle: Carl Albert MS
- High: Carl Albert HS
Source: MLSOK/OKCMAR as distributed by MLS GRID. This data may not be complete. We recommend contacting the local school district to confirm school assignments for this home.
- $702,2003 bd3 ba4.3k sqft4701 Mary Ann Cir, Oklahoma City, OK 73150Off Market
- $709,6005 bd5 ba4k sqft10401 SE 47th St, Oklahoma City, OK 73150Off Market
- $432,3004 bd2 ba2.5k sqft10316 SE 45th St, Oklahoma City, OK 73150Off Market
- $575,5003 bd2 ba3.6k sqft4609 Mary Ann Cir, Oklahoma City, OK 73150Off Market
- $488,1003 bd2 ba2.4k sqft10408 SE 47th St, Oklahoma City, OK 73150Off Market
- $599,3004 bd3 ba3.2k sqft10324 SE 45th St, Oklahoma City, OK 73150Off Market
- $702,9004 bd3 ba4.1k sqft10400 SE 47th St, Oklahoma City, OK 73150Off Market
- $483,1003 bd2 ba2.4k sqft10416 SE 47th St, Oklahoma City, OK 73150Off Market
A local agent can set up tours, give advice and negotiate with sellers.
Similar homes
- $439,9004 bd2 ba2.1k sqft12084 Eastwood Dr, Choctaw, OK 73020For Sale
 MLS ID #1241032, Amanda McClung, Horizon Realty. MLSOK/OKCMAR as distributed by MLS GRID
 - $375,0004 bd2 ba2.1k sqft7225 Morning Song Dr, Oklahoma City, OK 73150For Sale
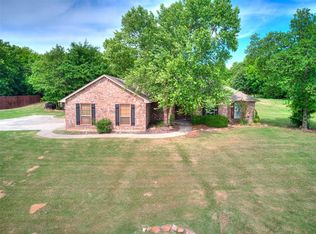 MLS ID #1227188, Blanca Macias, Metro First Realty Group. MLSOK/OKCMAR as distributed by MLS GRID
 - $589,0004 bd4 ba2.8k sqft1791 Baylee Ln, Choctaw, OK 73020For Sale
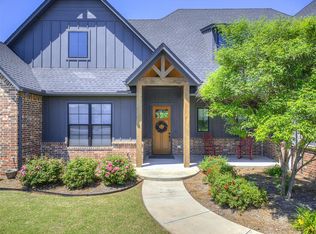 MLS ID #1229601, Clinton Lawson, Pioneer Realty. MLSOK/OKCMAR as distributed by MLS GRID
 - $545,0003 bd3 ba3.3k sqft9818 Prosper Dr, Oklahoma City, OK 73151For Sale
 MLS ID #1234590, Kingston Dode, LRE Realty, LLC. MLSOK/OKCMAR as distributed by MLS GRID
 - $600,0003 bd3 ba3.9k sqft321 Hickory Forest Dr, Choctaw, OK 73020For SaleMLS ID #1233047, Rawlyn Brown, eXp Realty, LLC BO. MLSOK/OKCMAR as distributed by MLS GRID
- $594,9003 bd3 ba2.6k sqft13524 SE 95th St, Oklahoma City, OK 73165For SaleMLS ID #1237565, Leon Tullis, Keller Williams Realty Elite. MLSOK/OKCMAR as distributed by MLS GRID
- $525,0005 bd4 ba3.4k sqft14217 SE 108th St, Oklahoma City, OK 73165For SaleMLS ID #1208886, Kerri Helm, McGraw Davisson Stewart LLC(BO. MLSOK/OKCMAR as distributed by MLS GRID
- $500,0004 bd4 ba2.7k sqft15024 SE 59th Ter, Choctaw, OK 73020For SaleMLS ID #1233503, Shane Willard, Willard Real Estate Group. MLSOK/OKCMAR as distributed by MLS GRID
- $525,0004 bd3 ba2.5k sqft5736 Asheville Way, Choctaw, OK 73020For SaleMLS ID #1222849, Rachael Silverstein, Copper Creek Real Estate. MLSOK/OKCMAR as distributed by MLS GRID
- $519,0004 bd3 ba2.8k sqft15200 SE 57th St, Choctaw, OK 73020For SaleMLS ID #1224373, Kimberly Callins, Metro First Realty Group. MLSOK/OKCMAR as distributed by MLS GRID
- $489,9004 bd3 ba3.1k sqft2521 Scarlet Oak Ct, Choctaw, OK 73020For SaleMLS ID #1223864, Lisa Cain, Real Broker LLC. MLSOK/OKCMAR as distributed by MLS GRID
- $580,0004 bd4 ba3.2k sqft12500 Heathfield Ln, Oklahoma City, OK 73173For SaleMLS ID #1234298, Andrea Sharpe, Stephens Real Estate. MLSOK/OKCMAR as distributed by MLS GRID
- $519,9005 bd3 ba3.5k sqft935 Silver Chase Dr, Choctaw, OK 73020For SaleMLS ID #1238019, Mary Belcher, Your Property Stop Real Estate. MLSOK/OKCMAR as distributed by MLS GRID
- $655,0005 bd4 ba4k sqft16316 Cobblestone Cir, Choctaw, OK 73020For SaleMLS ID #1219418, Candice Wheeler, LIME Realty. MLSOK/OKCMAR as distributed by MLS GRID
- $690,0004 bd4 ba5.1k sqft4614 NE 67th St, Oklahoma City, OK 73121For SaleMLS ID #1233622, William Mahan, Black Label Realty. MLSOK/OKCMAR as distributed by MLS GRID
- $564,9004 bd3 ba2.5k sqft20001 SE 119th St, McLoud, OK 74851For SaleMLS ID #1227709, Babs Lewis, Forge Realty Group. MLSOK/OKCMAR as distributed by MLS GRID
- $420,0004 bd2 ba2.1k sqft186 Oakridge Dr, Choctaw, OK 73020For SaleMLS ID #1238822, Micah Partin, Metro First Realty. MLSOK/OKCMAR as distributed by MLS GRID
- $544,9003 bd4 ba3k sqft105 S Olde Bridge Rd, Moore, OK 73160For SaleMLS ID #1185864, Christopher Gates, Real Broker LLC. MLSOK/OKCMAR as distributed by MLS GRID
- $505,0004 bd3 ba2.4k sqft6901 SW 92nd St, Oklahoma City, OK 73169For SaleMLS ID #1236747, Ronnie Stancle, Keller Williams Central OK. MLSOK/OKCMAR as distributed by MLS GRID
- $609,9004 bd4 ba3.7k sqft14509 Oakmond Rd, Edmond, OK 73013For SaleMLS ID #1239357, Victory Reneau Razavi, Whittington Realty. MLSOK/OKCMAR as distributed by MLS GRID
