Welcome to this impressive custom-built home in the gated Oakmond Addition, where elegant details, generous living spaces, and resort-inspired outdoor living come together.
Built in 2001, this beautifully designed residence offers approximately 3,750 square feet, 4 bedrooms, 3 full bathrooms, and 1 half bathroom on a lot of approximately 0.32 acres. From the dramatic ceilings and rich wood doors to the marble flooring and abundant natural light, this home makes a memorable first impression.
? FEATURES YOU'LL LOVE
A Kitchen Made for Gathering
The spacious kitchen features granite countertops, custom cabinetry, an oversized island, breakfast bar, two sinks, a Thermador commercial six-burner range, and KitchenAid stainless steel appliances. Whether you're preparing a quiet dinner or entertaining guests, this kitchen is designed to bring people together.
Room to Relax and Entertain
Enjoy a formal living room, a welcoming family room with a gas fireplace, and a flexible main-level space ideal for a home office or additional bedroom. Upstairs, a generous bonus living area offers room for a media lounge, game room, or personal retreat.
A Primary Suite That Feels Like a Getaway
Unwind in the spacious primary suite featuring surround sound, a large walk-in closet, double vanities, and a multi-head walk-in shower in the spa-inspired bathroom.
Step outside to a private swimming pool and hot tub, perfect for relaxing evenings and memorable gatherings. The heated and cooled pool house provides additional flexible space for workouts, hobbies, or entertaining, with an extra room of approximately 250 square feet that is not included in the reported home square footage.
?? GATED COMMUNITY LIVING
Located in Oakmond Addition, this home offers gated neighborhood access and a peaceful residential setting. The neighborhood fishing pond is within walking distance.
For sale
$600,000
14509 Oakmond Rd, Edmond, OK 73013
4beds
3,620sqft
Single Family Residence
Built in 2001
0.32 Acres Lot
$583,400 Zestimate®
$166/sqft
$54/mo HOA
What's special
Private swimming poolHot tubElegant detailsLarge walk-in closetRich wood doorsGenerous living spacesThermador commercial six-burner range
- 11 days
- 632
- 42
Likely to sell faster than
Zillow last checked:
Listing updated:
Listed by:
Grant Hawkins 405-924-6191,
Keller Williams Summit,
Christy Hawkins 405-209-8483,
Keller Williams Summit
Source: MLSOK/OKCMAR as distributed by MLS GRID,MLS#: 1255947
Facts & features
Interior
Bedrooms & bathrooms
- Bedrooms: 4
- Bathrooms: 4
- Full bathrooms: 3
- 1/2 bathrooms: 1
Primary bedroom
- Description: Ceiling Fan,Double Vanities,Full Bath,Lower Level,Walk In Closet
Bedroom
- Description: Ceiling Fan,Upper Level,Walk In Closet
Bedroom
- Description: Ceiling Fan,Upper Level
Dining room
- Description: Formal
Dining room
- Description: Kitchen,Living/Dining
Kitchen
- Description: Breakfast Bar,Eating Space,Island
Living room
- Description: Family/Den,Fireplace,Living Room,Lower Level,Vaulted Ceiling
Other
- Description: Ceiling Fan,Upper Level
Other
- Description: Lower Level,Sitting Area
Heating
- Central
Cooling
- Has cooling: Yes
Appliances
- Included: Dishwasher, Disposal, Microwave, Water Heater, Built-In Electric Oven, Gas Range
Features
- Paint Woodwork, Stained Wood
- Flooring: Carpet, Tile
- Number of fireplaces: 1
- Fireplace features: Masonry
Interior area
- Total structure area: 3,620
- Total interior livable area: 3,620 sqft
Property
Parking
- Total spaces: 3
- Parking features: Garage
- Garage spaces: 3
Features
- Levels: Two
- Stories: 2
- Has private pool: Yes
- Pool features: Heated
- Has spa: Yes
- Spa features: Spa/Hot Tub
- Fencing: Wood
Lot
- Size: 0.32 Acres
- Features: Interior Lot
Details
- Parcel number: 14509NONEOakmond73013
- Special conditions: None
Construction
Type & style
- Home type: SingleFamily
- Architectural style: Traditional
- Property subtype: Single Family Residence
Materials
- Brick, Masonry Vaneer, Stone
- Foundation: Slab
- Roof: Composition
Condition
- Year built: 2001
Utilities & green energy
- Utilities for property: Cable Available, Public
Community & HOA
HOA
- Has HOA: Yes
- Services included: Gated Entry, Common Area Maintenance
- HOA fee: $650 annually
Location
- Region: Edmond
Financial & listing details
- Price per square foot: $166/sqft
- Tax assessed value: $466,358
- Annual tax amount: $5,645
- Date on market: 10/30/2026
- Electric utility on property: Yes
Estimated market value
$583,400
$554,000 - $613,000
$4,353/mo
Price history
| Date | Event | Price |
|---|---|---|
| 10/30/2026 | Listed for sale | $600,000-1.6%$166/sqft |
Source:  MLSOK/OKCMAR as distributed by MLS GRID #1255947 Report a problem | ||
| 8/7/2026 | Listing removed | $609,900$168/sqft |
Source: MLSOK/OKCMAR as distributed by MLS GRID #1239357 Report a problem | ||
| 7/14/2026 | Listed for sale | $609,900-2.4%$168/sqft |
Source: MLSOK/OKCMAR as distributed by MLS GRID #1239357 Report a problem | ||
| 1/30/2026 | Listing removed | $625,000$173/sqft |
Source: MLSOK/OKCMAR as distributed by MLS GRID #1150713 Report a problem | ||
| 11/25/2025 | Price change | $625,000-1.6%$173/sqft |
Source: MLSOK/OKCMAR as distributed by MLS GRID #1150713 Report a problem | ||
| 7/16/2025 | Listed for sale | $635,000+58.8%$175/sqft |
Source: MLSOK/OKCMAR as distributed by MLS GRID #1150713 Report a problem | ||
| 3/11/2019 | Listing removed | $399,900$110/sqft |
Source: Churchill Brown #837197 Report a problem | ||
| 9/21/2018 | Listed for sale | $399,900+2.6%$110/sqft |
Source: Churchill Brown #837197 Report a problem | ||
| 5/3/2018 | Listing removed | $389,900$108/sqft |
Source: Churchill Brown #802066 Report a problem | ||
| 4/7/2018 | Listed for sale | $389,900-3.7%$108/sqft |
Source: Churchill Brown #802066 Report a problem | ||
| 7/28/2017 | Price change | $405,000-4.7%$112/sqft |
Source: Churchill Brown #779011 Report a problem | ||
| 6/23/2017 | Listed for sale | $424,900+2.4%$117/sqft |
Source: Churchill Brown #779011 Report a problem | ||
| 12/8/2016 | Listing removed | $415,000$115/sqft |
Source: Keller Williams - Keller Williams Realty Green Meadow #734792 Report a problem | ||
| 6/28/2016 | Listed for sale | $415,000+20.3%$115/sqft |
Source: Keller Williams - Keller Williams Realty Green Meadow #734792 Report a problem | ||
| 5/25/2016 | Sold | $345,000-13.3%$95/sqft |
Source: MLSOK/OKCMAR as distributed by MLS GRID #708489 Report a problem | ||
| 12/18/2015 | Price change | $398,000-2.7%$110/sqft |
Source: Keller Williams - Keller Williams Realty Green Meadow #708489 Report a problem | ||
| 10/28/2015 | Listed for sale | $409,000+15%$113/sqft |
Source: Keller Williams - Keller Williams Realty Green Meadow #708489 Report a problem | ||
| 11/28/2011 | Sold | $355,500-5.2%$98/sqft |
Source: MLSOK/OKCMAR as distributed by MLS GRID #464409 Report a problem | ||
| 9/10/2011 | Price change | $374,900-3.8%$104/sqft |
Source: Churchill-Brown & Associates, Inc. #464409 Report a problem | ||
| 7/29/2011 | Listed for sale | $389,900+4%$108/sqft |
Source: Churchill-Brown & Associates, Inc. #464409 Report a problem | ||
| 11/26/2001 | Sold | $375,000+1019.4%$104/sqft |
Source: Public Record Report a problem | ||
| 5/10/2001 | Sold | $33,500$9/sqft |
Source: Public Record Report a problem | ||
Public tax history
| Year | Property taxes | Tax assessment |
|---|---|---|
| 2025 | $6,052 +1.3% | $51,299 +3% |
| 2024 | $5,974 +5.8% | $49,804 +5% |
| 2023 | $5,645 +4.1% | $47,432 +5% |
| 2022 | $5,425 +6.1% | $45,174 +5% |
| 2021 | $5,115 +3.5% | $43,023 +5% |
| 2020 | $4,943 +19.7% | $40,975 -6.9% |
| 2019 | $4,129 +5% | $44,005 +5% |
| 2018 | $3,932 -25.5% | $41,910 -3.7% |
| 2017 | $5,278 | $43,504 +0.8% |
| 2016 | $5,278 +1.3% | $43,174 +4.2% |
| 2015 | $5,209 +4.7% | $41,414 +0.8% |
| 2014 | $4,974 | $41,103 +1.8% |
| 2013 | -- | $40,372 -0.4% |
| 2012 | -- | $40,532 -1.5% |
| 2011 | -- | $41,142 +3.4% |
| 2010 | -- | $39,775 +1.1% |
| 2009 | -- | $39,358 -10.8% |
| 2008 | -- | $44,133 -0.1% |
| 2007 | -- | $44,192 +5% |
| 2006 | -- | $42,088 +5% |
| 2005 | -- | $40,084 -89.9% |
| 2004 | $5,258 | $398,585 +809.1% |
| 2003 | -- | $43,844 +6% |
| 2002 | -- | $41,371 +696.7% |
| 2001 | -- | $5,193 |
| 2000 | -- | $5,193 -5.6% |
| 1999 | -- | $5,499 |
Find assessor info on the county website
Monthly payment
Est. payment
Payment breakdown
Explore the cost of this home by adjusting the details. Changes won't be saved.Climate risks
Neighborhood: 73013
Nearby schools
Schools provided by the listing agent
- Elementary: Charles Haskell ES
- Middle: Summit MS
- High: Santa Fe HS
Source: MLSOK/OKCMAR as distributed by MLS GRID. This data may not be complete. We recommend contacting the local school district to confirm school assignments for this home.
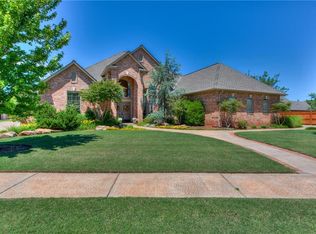
Similar homes
- $599,0004 bd4 ba4.7k sqft513 NW 154th St, Edmond, OK 73013For Sale
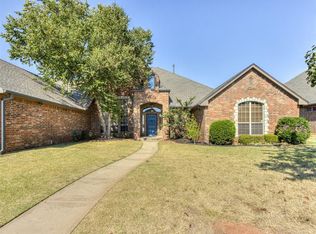 MLS ID #1197005, Deena Teehee, Elite Real Estate & Dev.. MLSOK/OKCMAR as distributed by MLS GRID
- $399,5004 bd4 ba3.2k sqft14817 Brasswood Blvd, Edmond, OK 73013For Sale
 MLS ID #1253730, Chrissy Brown, Shepherds Real Estate. MLSOK/OKCMAR as distributed by MLS GRID
- $550,0004 bd4 ba3.6k sqft16328 Dustin Ln, Edmond, OK 73013For Sale
 MLS ID #1225836, Michael Carter, Authentic Real Estate Svcs Grp. MLSOK/OKCMAR as distributed by MLS GRID
- $539,0004 bd4 ba3.3k sqft5700 NW 160th St, Edmond, OK 73013For Sale
 MLS ID #1247269, Teddi Clanton, TAC Real Estate Services LLC. MLSOK/OKCMAR as distributed by MLS GRID
